 In-Person: 08/29 1:00 PM - 3:00 PM













Description
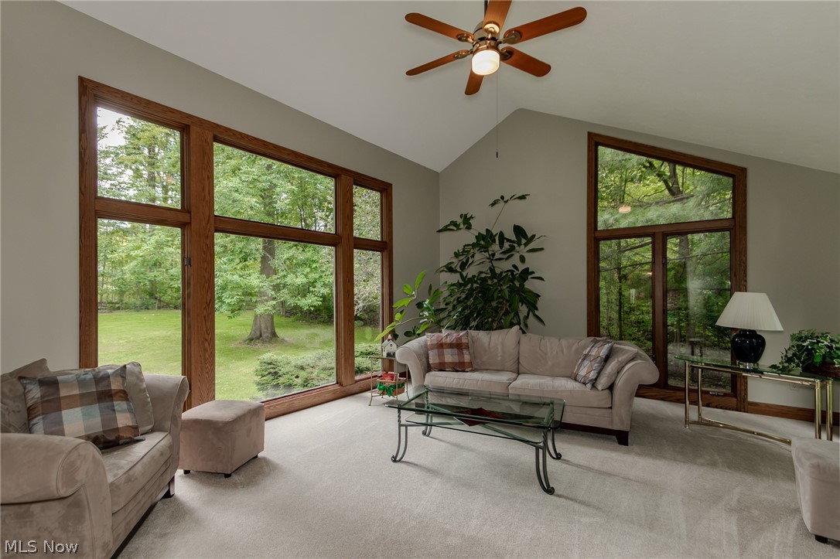
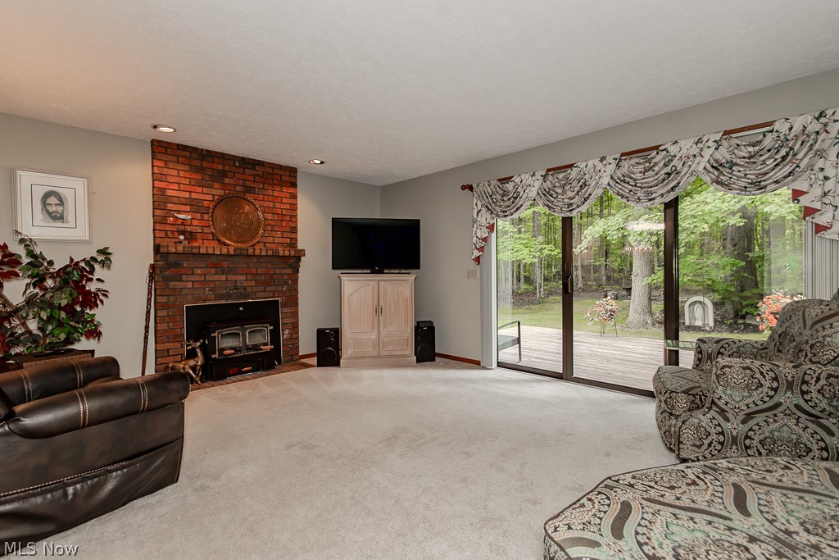
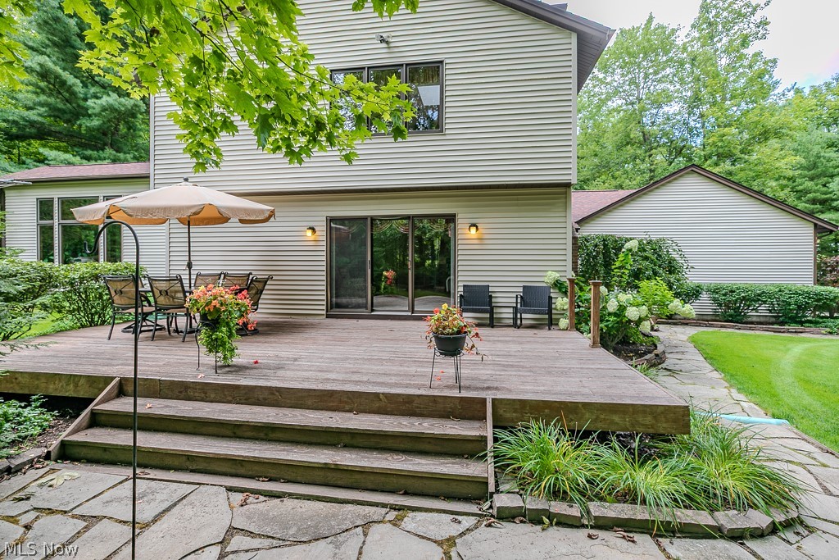
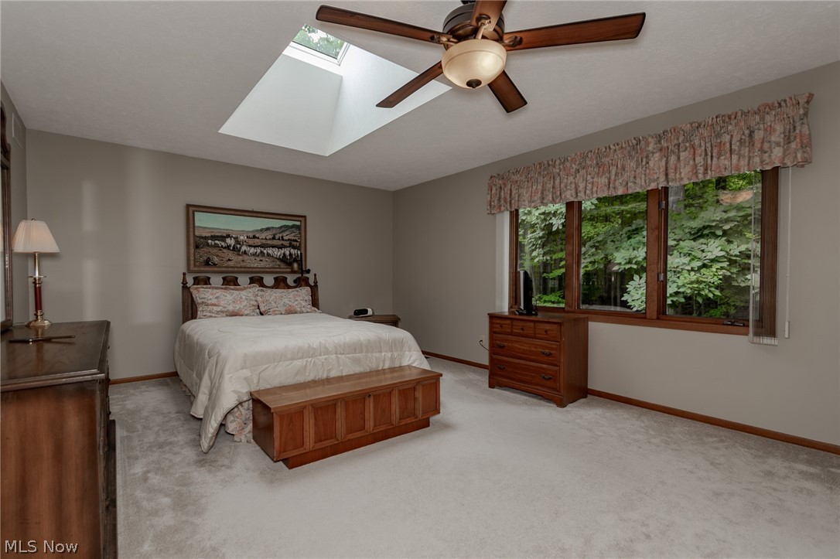
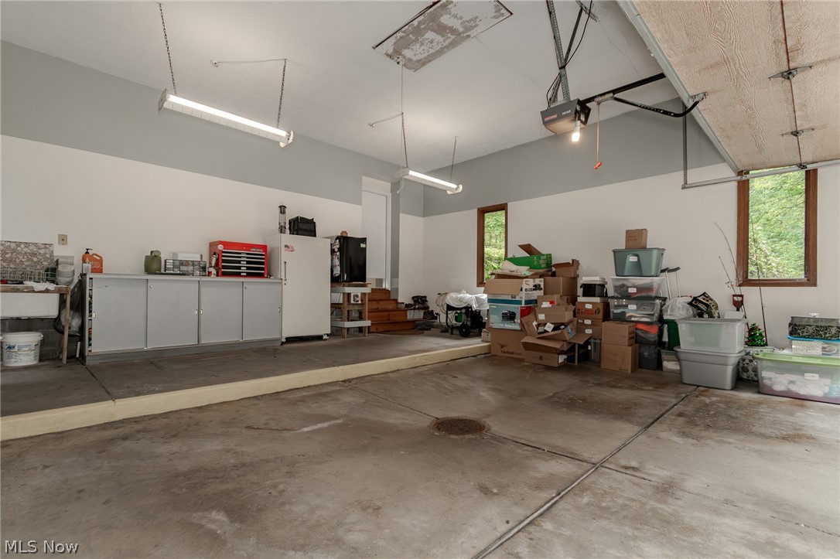
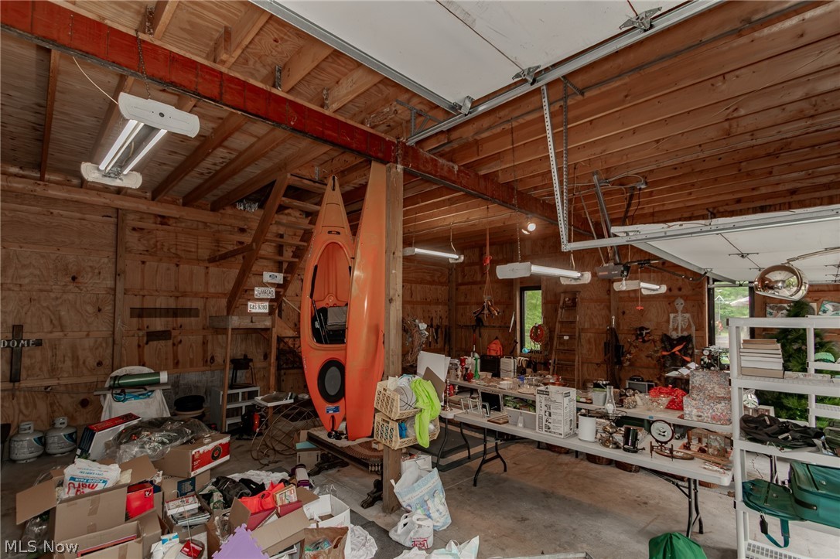
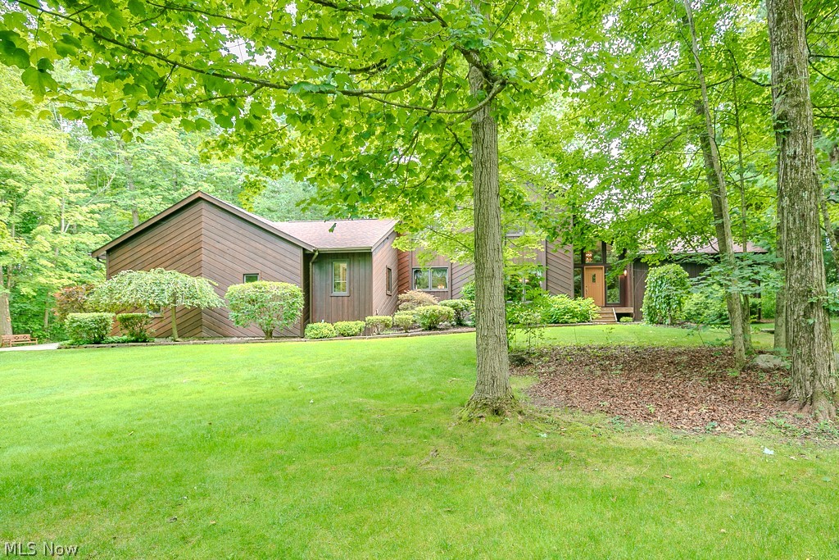
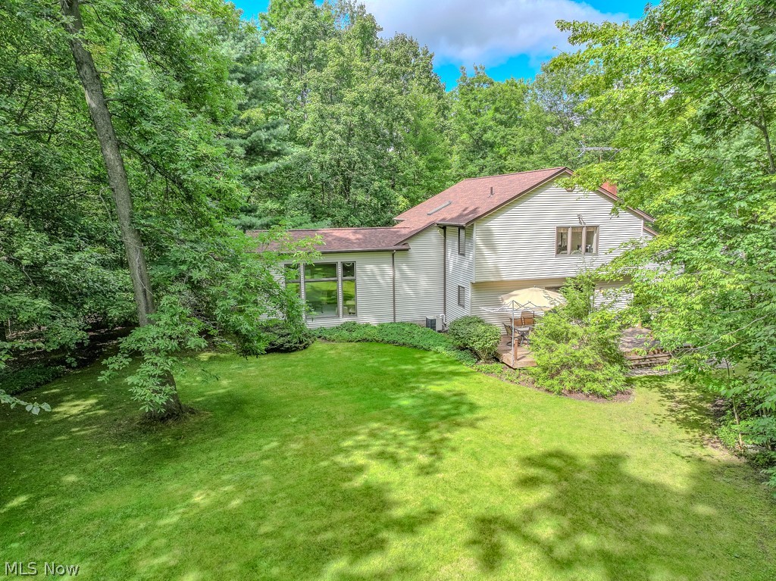
Welcome to this one owner contemporary colonial nestled on a lovely wooded lot in the Lucky Bell Estates. Travel down the private drive to the home & outbuilding. Enter the vaulted foyer to the light filled Living Room with wall of windows overlooking the serene backyard. The formal Dining Room has space for a big family table & leads to the wonderful kitchen with spacious dining area. The kitchen has lots of counter & cabinets as well as work space on the island. Solid wood cabinets, granite counters, all appliances & a pantry make this a cook's dream. The breakfast area opens to a private deck for morning coffee. The cozy family room has a Brunco wood burning insert & a slider to the expansive deck to the yard. A half bath & full appointed laundry room complete the 1st floor. On the second floor, the primary Bedroom has a skylight, walkin closet & remodeled ensuite bath. The three other bedrooms share a full bath with tub/shower, vanity & a skylight. The bedroom being used as an office has a California closet organized interior. The full basement has space for a great recreation area or media room. The outbuilding has an RV parking space & room for 2 more cars as well as a second floor with a skylight perfect for the mancave. So many features for peace of mind: new roof & driveway 2024, HVAC high efficency furnace w/ electronic air cleaner & Aprilaire, Kinetico water softener & Reverse osmosis in kitchen, ceiling fans in all BDRMS, 220 outlet for house generator, tankless HWT, gable exhaust fan in attic for heat & humidity control. Highly rated Kenston schools, easy access to highways, shopping, recreation & hospitals and historic town of Chagrin Falls . Come home to the country, close to everything!
Details
| MLS # | 5235484 |
|---|---|
| Listing Type | For Sale |
| Style | House |
| Sub-Type | Resale |
| Status | Active |
| Year | 1988 |
| Days On Site | 12 |
| Listing Provided By | Keller Williams Greater Cleveland Northeast | Mary Beth O'Neill |
Features
| Bed(s) | 4 |
|---|---|
| Bath(s) | 3 Total |
| SQ Feet | 3,178 |
| Garage | 5 |
| Basement | Y |
| Story(s) | 2 |
| Acreage | 1.91 |
| Property View | Yes |
Exterior
| Lot Features | Wooded |
|---|
Parking
| Garage Yes / No | Yes |
|---|---|
| Parking Features | Attached, Detached, Garage, Garage Door Opener, Rv Garage |
Taxes
| Tax Annual Amount | 6226 |
|---|
Area Information
| State | OH |
|---|---|
| County | Geauga |
| City | Auburn |
| Zip Code | 44023 |
| Community Name | Riverwood Lane |
| Listing VS Median (in Riverwood Lane) | |
Price: $689,900 low | high Med: $689,900 sqft: 3,178 low | high Med: 3,178 $ / sqft: $217 low | high Med: $217 On site: 12 low | high Med: 12 | |
Market Activity 44023
Request a showing
Request a showing
Contact
Learn More About This Property

| Open House |
|---|
| In-Person 08/29 1:00 PM - 3:00 PM |
| State | OH |
|---|---|
| County | Geauga |
| City | Auburn |
| Zip Code | 44023 |
| Community Name | Riverwood Lane |
| Listing VS Median (in Riverwood Lane) | |
Price: $689,900 low | high Med: $689,900 sqft: 3,178 low | high Med: 3,178 $ / sqft: $217 low | high Med: $217 On site: 12 low | high Med: 12 | |