 New Listing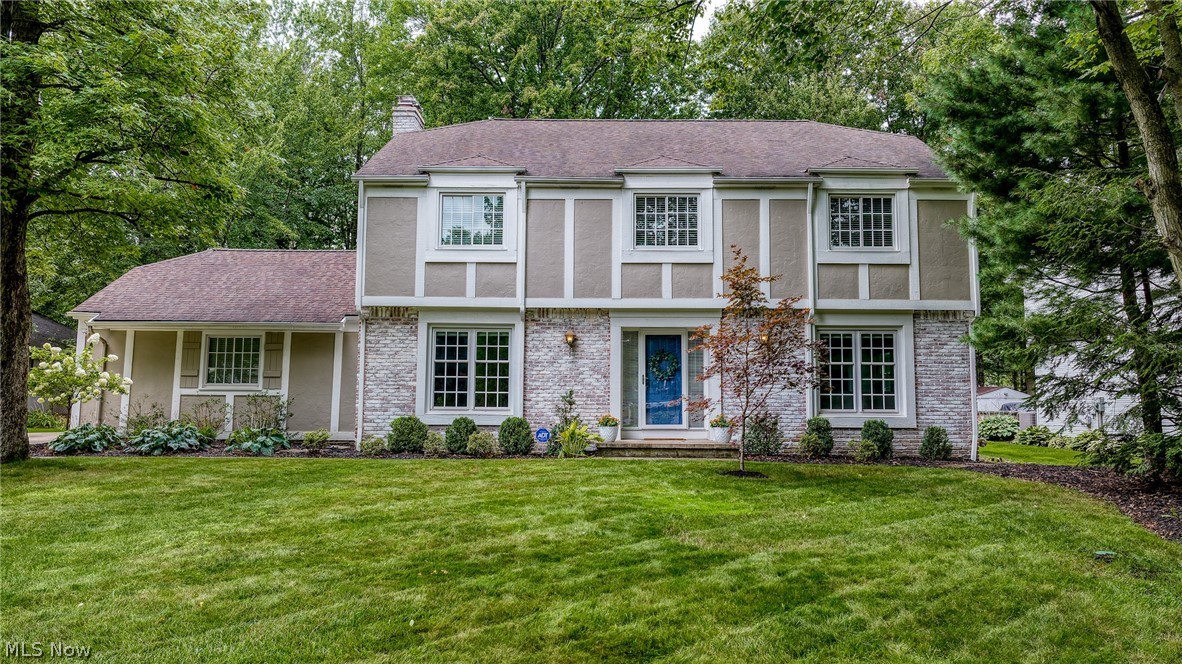

Description
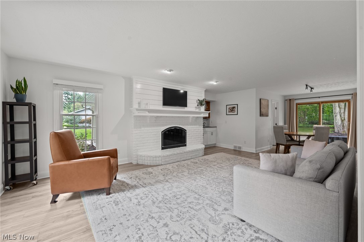
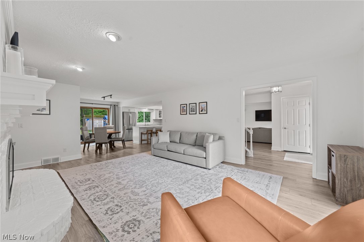
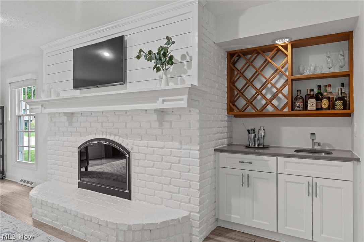
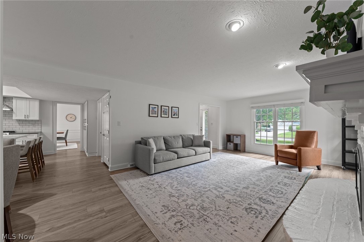
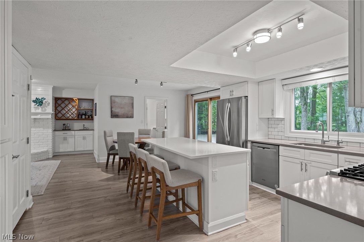
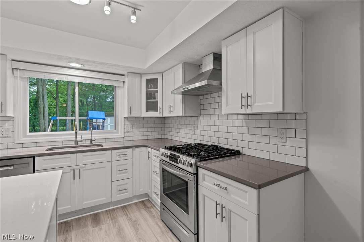
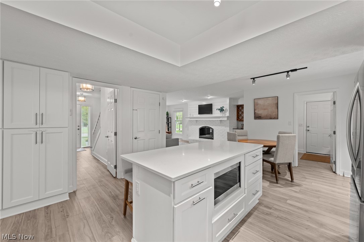
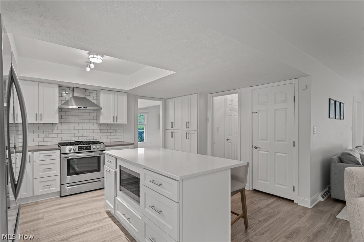
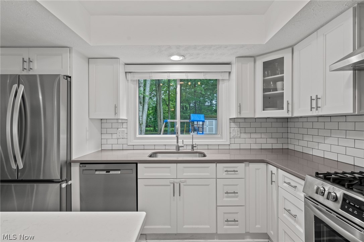
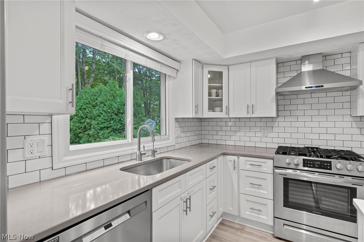
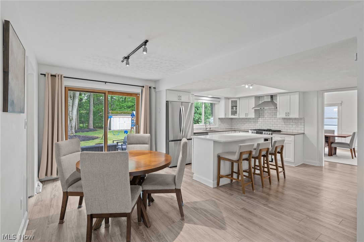
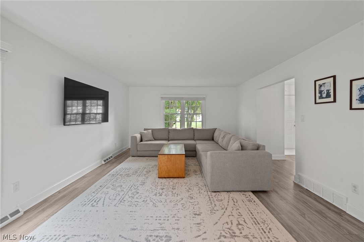
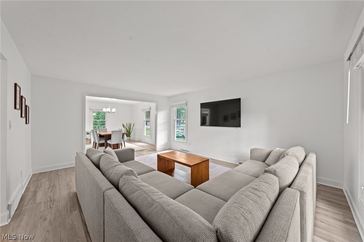
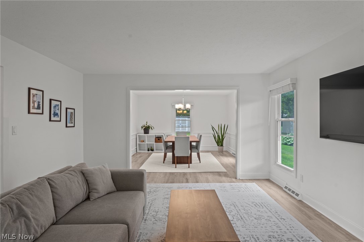
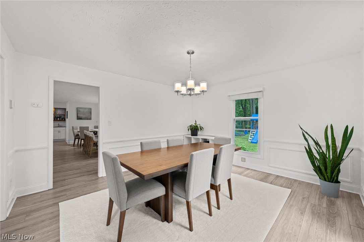
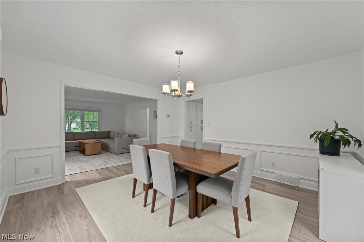
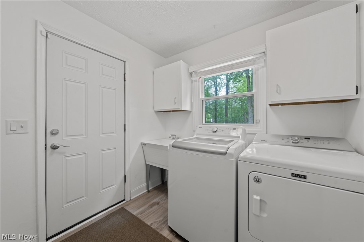
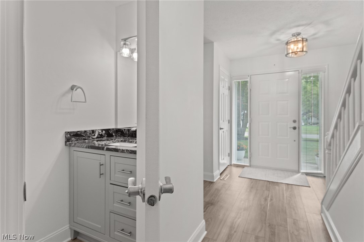
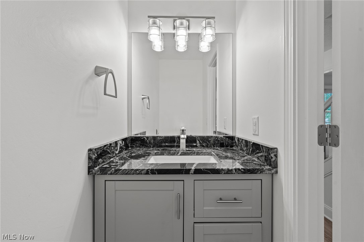
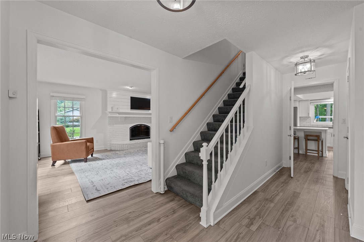
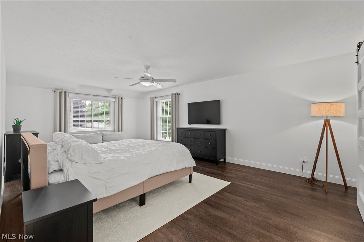
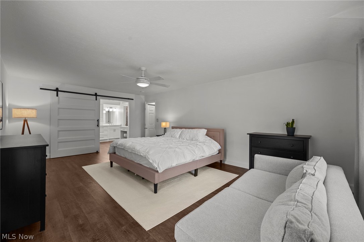
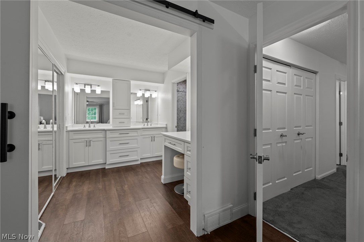
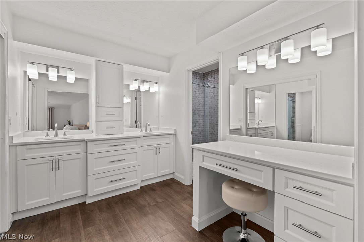
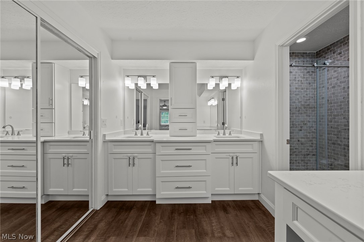
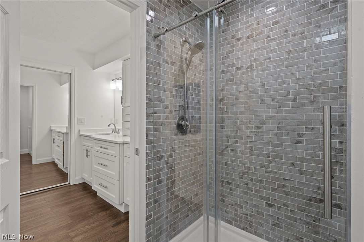
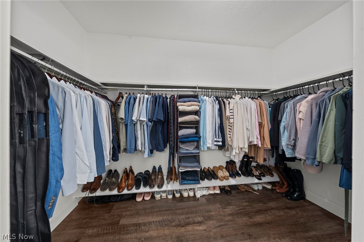
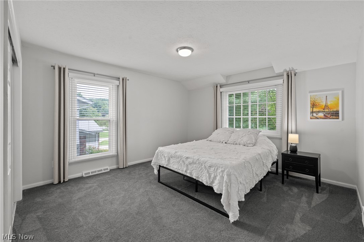
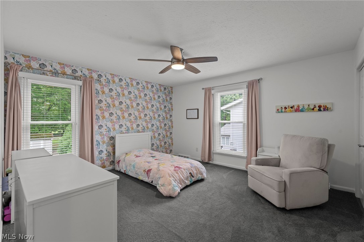
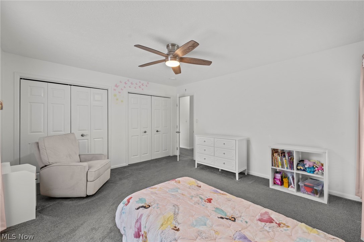
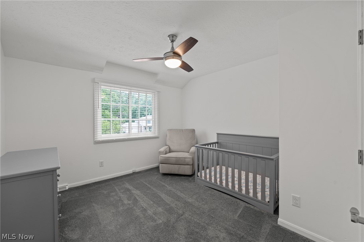
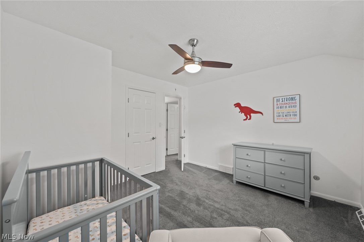
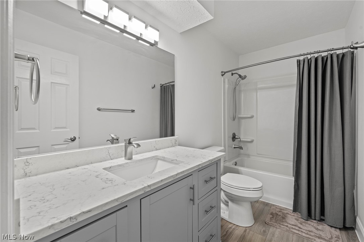
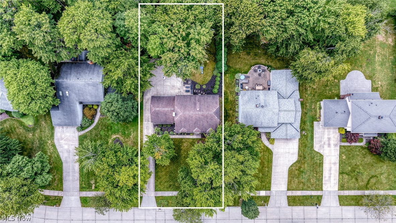
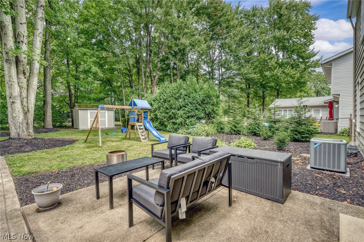

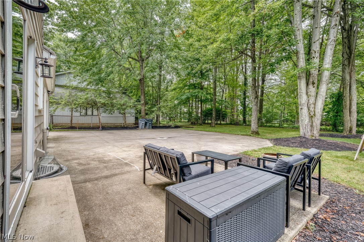
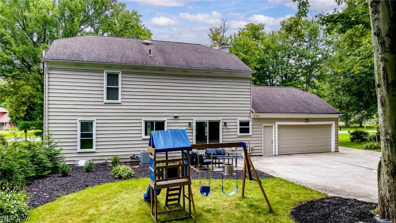
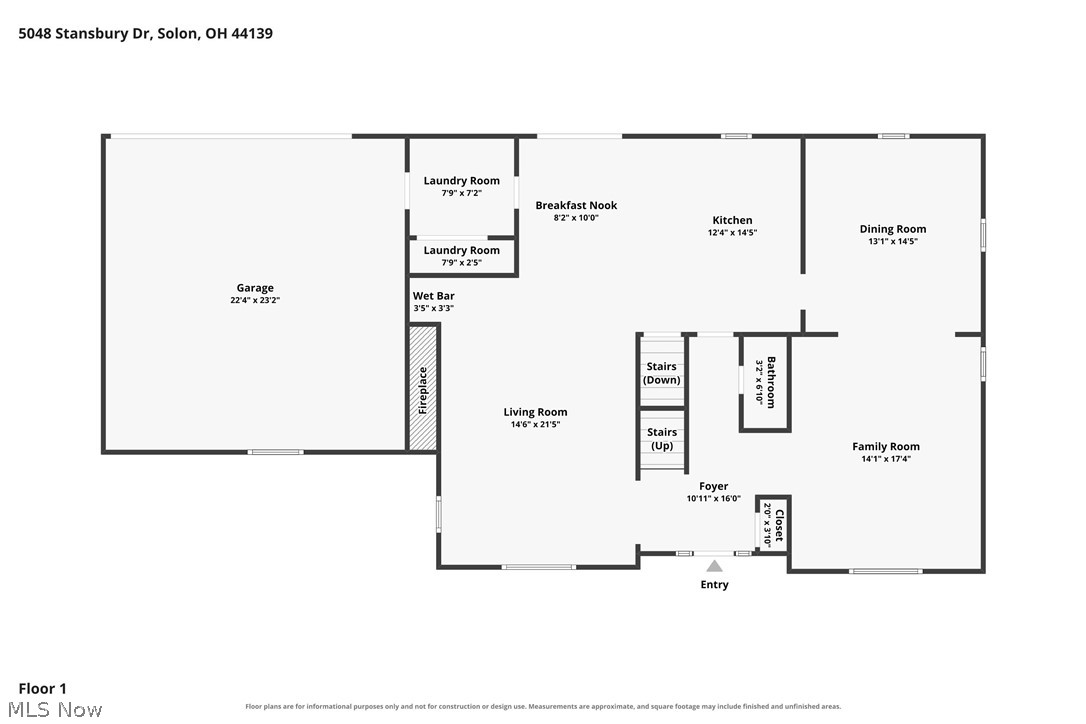
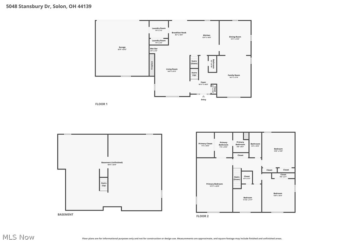
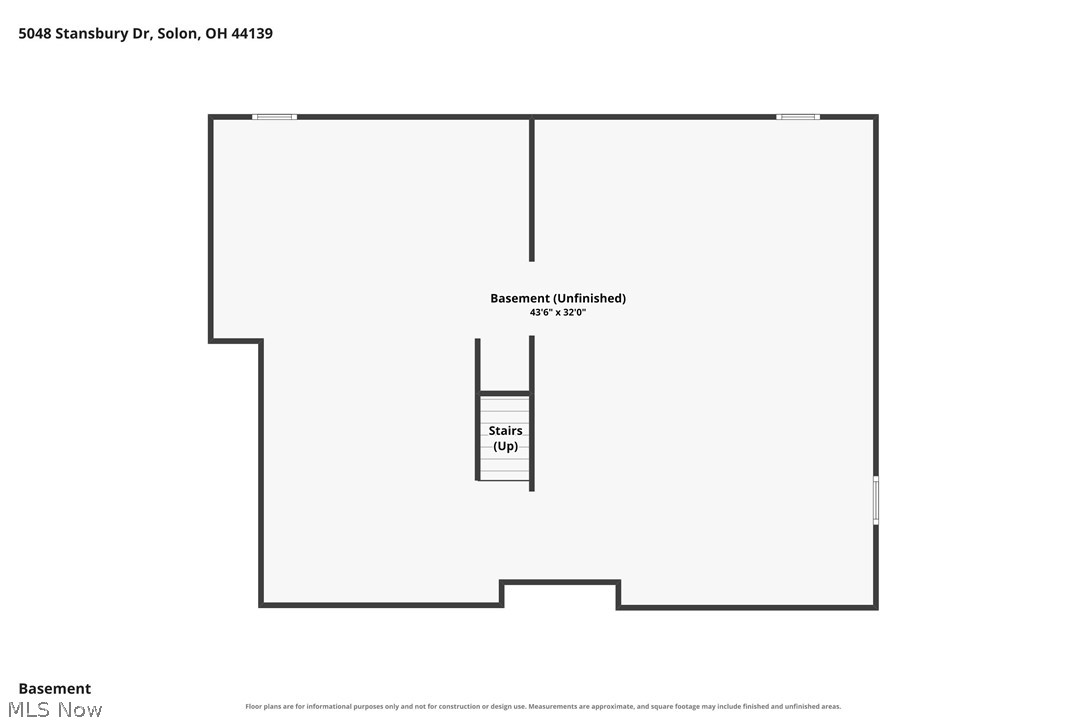
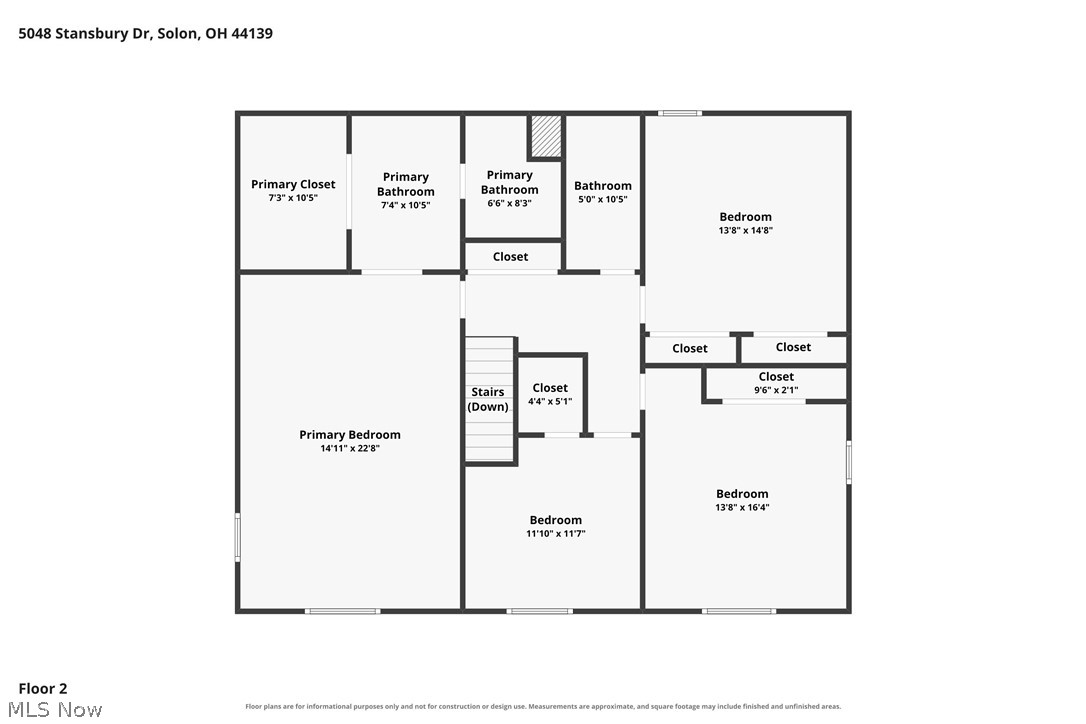
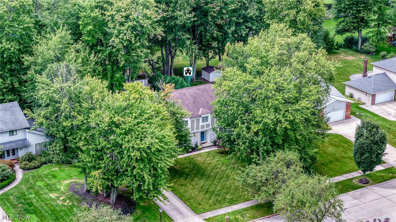
Welcome home to this beautifully renovated North Solon residence, tucked away on a private, peaceful street and thoughtfully updated from top to bottom. Designed for both everyday living and entertaining, the open-concept first floor offers a warm, inviting flow with stylish finishes throughout. The spacious family room is the heart of the home, featuring a charming brick arched fireplace and bar area. The fully updated kitchen is both beautiful and functional, with a large center island, stone countertops, tile backsplash, and new appliances. A convenient first-floor laundry and mudroom area just off the garage create an ideal everyday traffic pattern. The formal dining room overlooks the private yard, while an updated powder room completes the first level. Upstairs, you’ll find four generously sized bedrooms and two fully updated full bathrooms, including an impressive primary suite that truly stands out. The oversized retreat features a spacious bedroom, his-and-her walk-in closets, and a beautifully updated en-suite bath with a glass-enclosed shower and dual vanities. The full basement offers additional versatility with high ceilings, extensive storage, and a waterproofed foundation. Outside, enjoy a private patio, fully fenced yard, expansive green space, and storage shedperfect for relaxing, entertaining, and enjoying the privacy this property provides. A two-car attached garage adds everyday convenience. Recent improvements include a new roof, siding, and gutters (2026), new furnace (2022), and new windows throughout (2022). Please see the listing agent for an extensive list of improvements and upgrades. Beautifully renovated, exceptionally private, and truly move-in readyjust unpack and enjoy all that this North Solon home has to offer.
Details
| MLS # | 5237816 |
|---|---|
| Listing Type | For Sale |
| Style | House |
| Sub-Type | Resale |
| Status | Contingent |
| Year | 1978 |
| Days On Site | 5 |
| Listing Provided By | Keller Williams Living | Susan W Smith |
Features
| Bed(s) | 4 |
|---|---|
| Bath(s) | 3 Total |
| SQ Feet | 3,000 |
| Garage | 2 |
| Basement | Y |
| Story(s) | 2 |
| Acreage | 0.32 |
Exterior
| Lot Features | Wooded |
|---|
Parking
| Garage Yes / No | Yes |
|---|---|
| Parking Features | Attached, Garage, Paved |
Taxes
| Tax Annual Amount | 9577 |
|---|
Location
| Community Features | Shopping |
|---|
Area Information
| State | OH |
|---|---|
| County | Cuyahoga |
| City | Solon |
| Zip Code | 44139 |
| Community Name | Cheswick |
| Listing VS Median (in Cheswick) | |
Price: $574,900 low | high Med: $525,000 sqft: 3,000 low | high Med: 3,126 $ / sqft: $192 low | high Med: $168 On site: 5 low | high Med: 46 | |
Market Activity 44139
Request a showing
Request a showing
Contact
Learn More About This Property

| State | OH |
|---|---|
| County | Cuyahoga |
| City | Solon |
| Zip Code | 44139 |
| Community Name | Cheswick |
| Listing VS Median (in Cheswick) | |
Price: $574,900 low | high Med: $525,000 sqft: 3,000 low | high Med: 3,126 $ / sqft: $192 low | high Med: $168 On site: 5 low | high Med: 46 | |