 Price Reduced Listing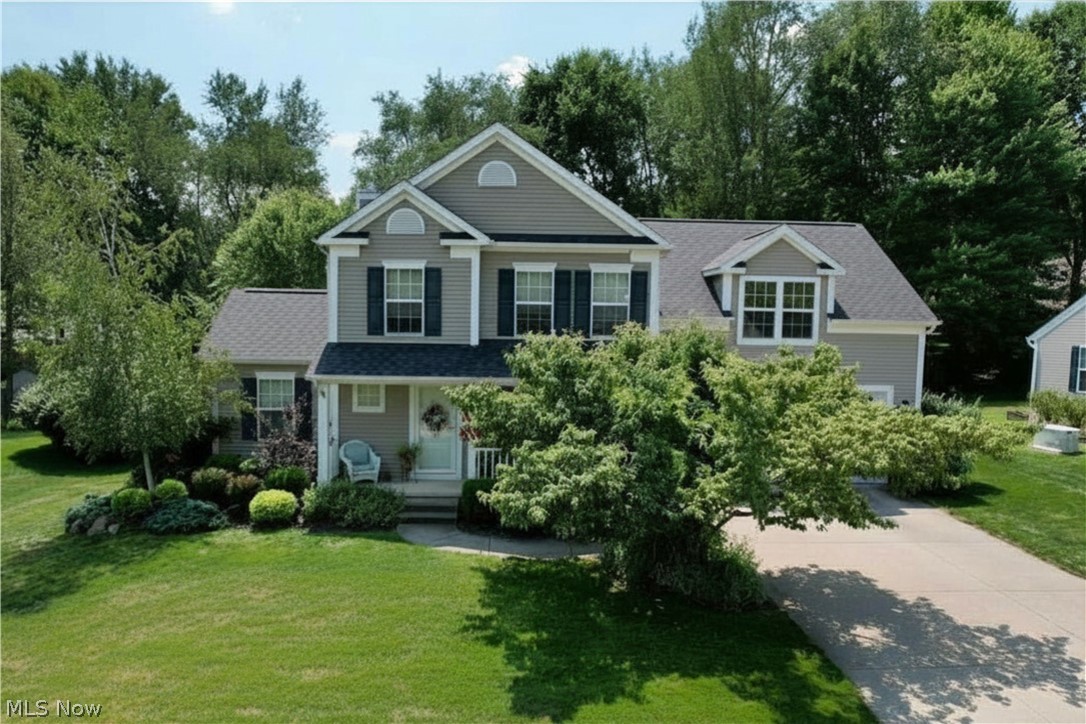
3328 Pine Ridge Drive,Ravenna, OH 44266
Ravenna, OH 44266


Description
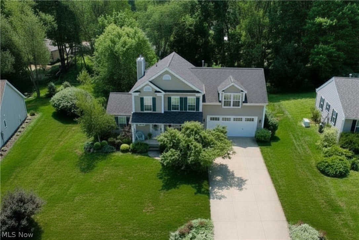
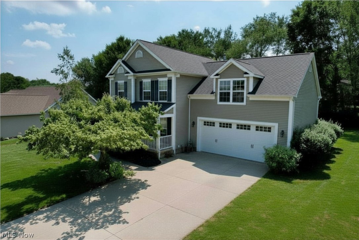
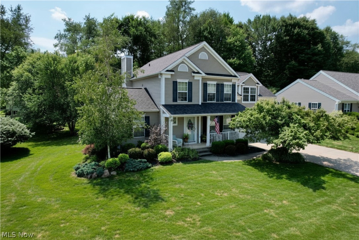
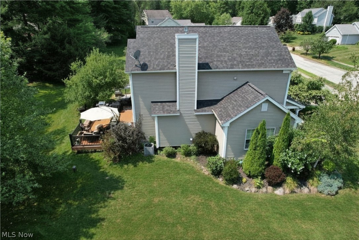
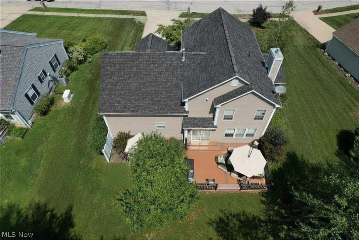
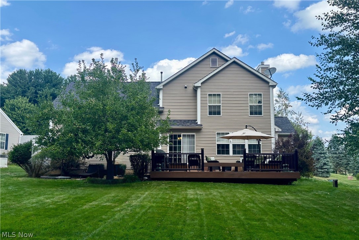
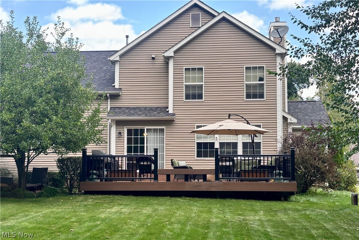
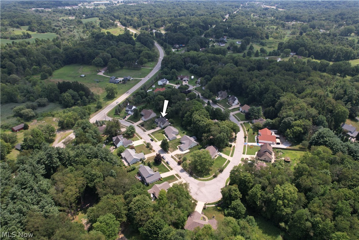
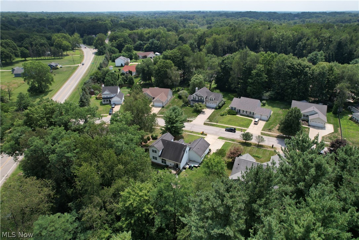
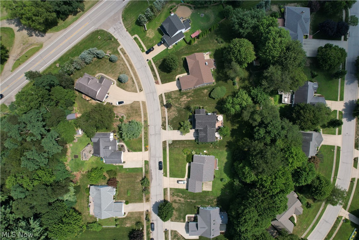
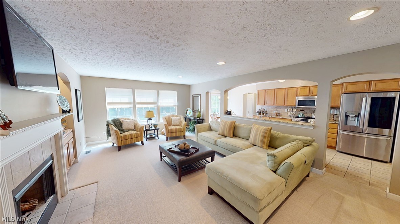
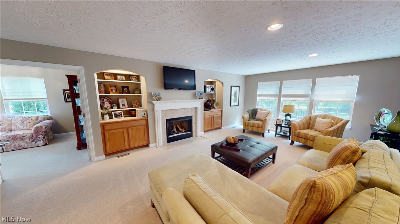
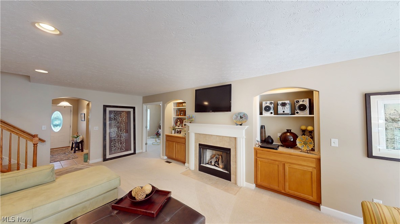
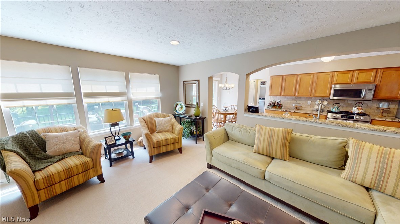
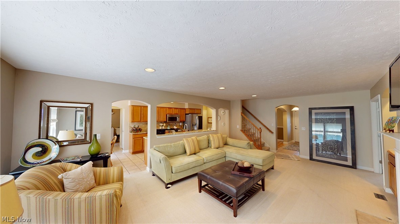
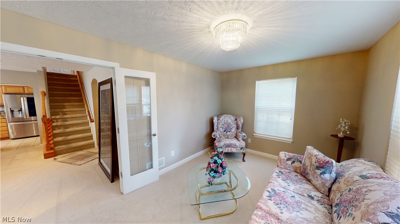
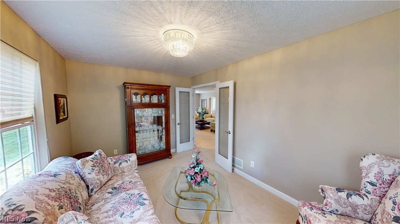
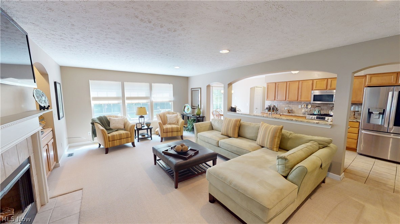
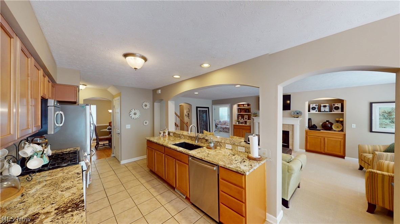
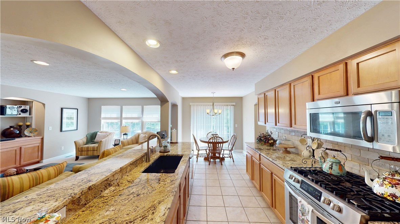
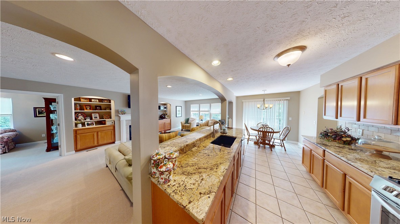
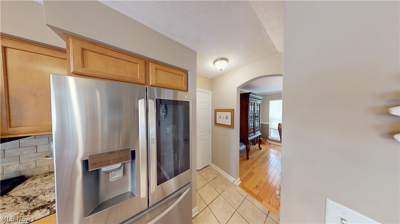
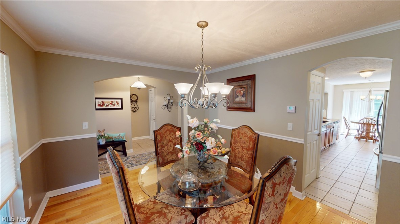
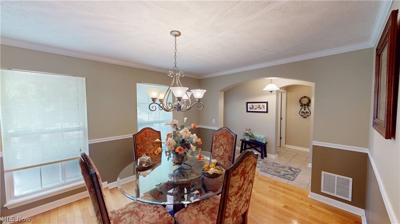
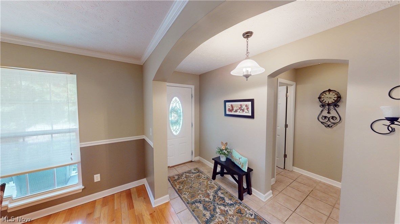
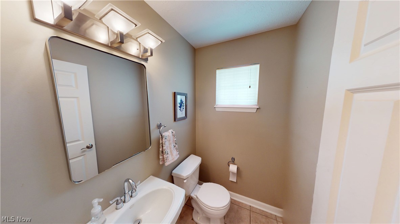
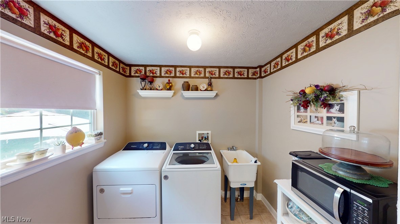
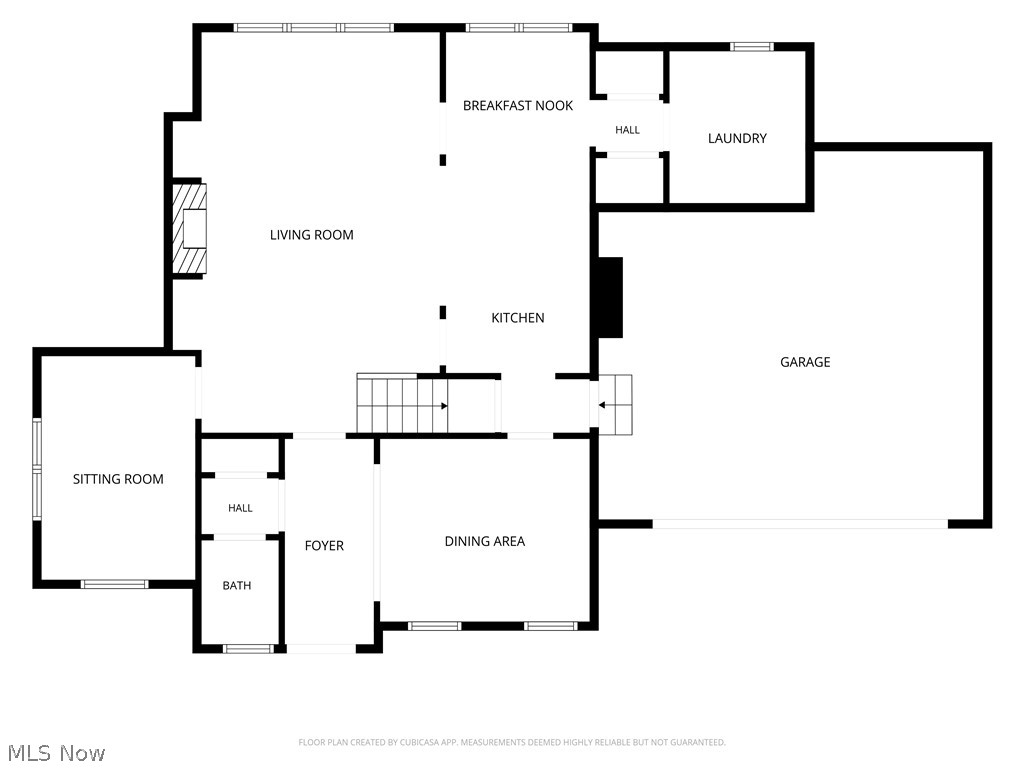
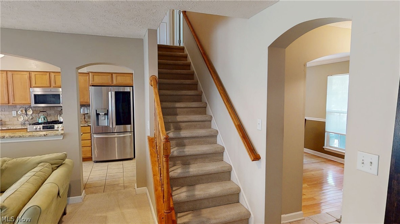
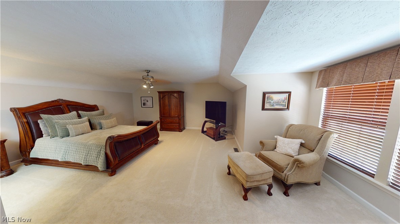
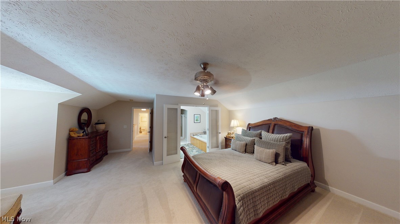
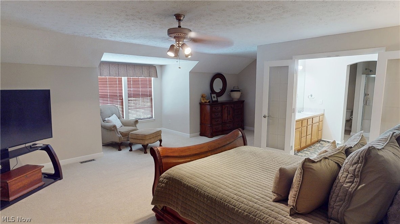
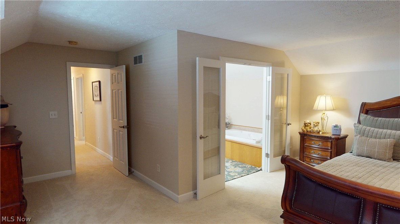
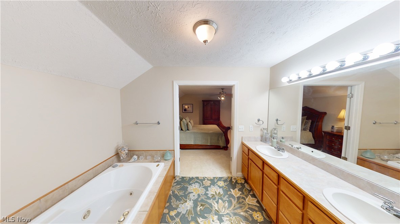
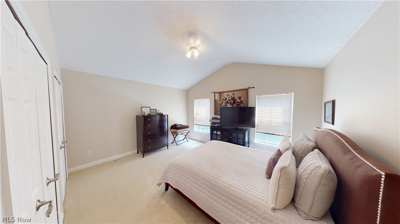
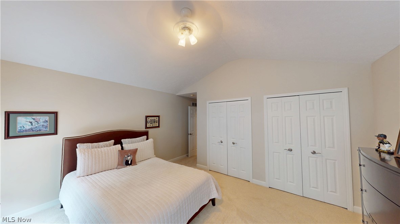
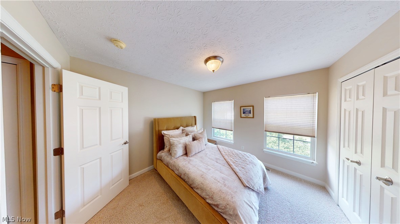
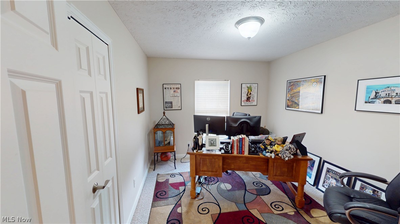
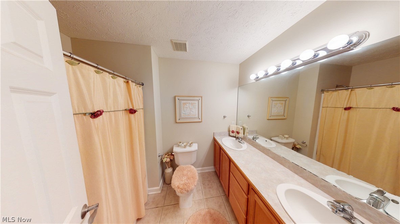
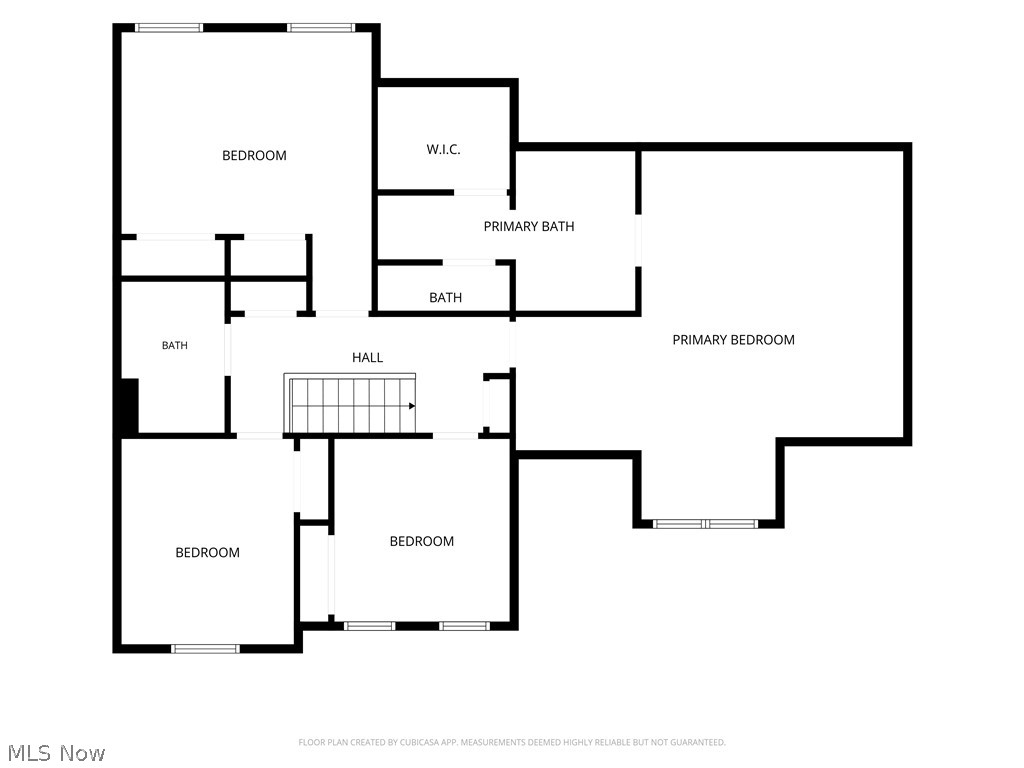
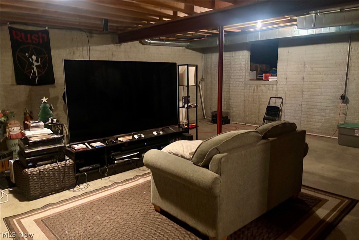
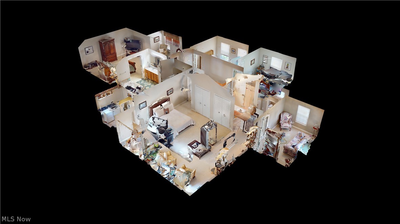
Welcome to this spacious 4-bedroom, 2.5-bath home offering a functional open floor plan. Step inside to a floor plan designed for everyday living and entertaining. The spacious living room features a cozy gas fireplace framed on either side by built-in alcoves, while the main-floor bonus room offers flexible space for a home office, den, playroom, or guest room. The kitchen is both functional and inviting, featuring granite countertops, a gas stove, all appliances are included, and two pantry closets for exceptional storage. This eat-in kitchen features sliding glass doors leading to the backyard deck, creating an easy flow for indoor and outdoor entertaining. A formal dining room with hardwood flooring and crown molding provides additional space for gatherings. The half bath and convenient main-floor laundry room, which includes the washer and dryer complete the first floor. Upstairs, you'll find all four bedrooms, including a spacious primary suite with a dormer sitting area, walk-in closet, and private bath featuring dual sinks and a soaking tub. A generous second bedroom offers a cathedral ceiling with double closets, while two additional bedrooms and a second full bath with dual sinks complete the upper level. The unfinished basement offers an excellent opportunity to create additional finished living space, a recreation room, fitness area, or abundant storage. Outside, enjoy the low-maintenance TimberTech deck with matching planters, wired LED lighting, and a large shade umbrella overlooking the nicely sized backyard with mature landscaping. The extra-deep garage, featuring an 8-foot garage door, accommodates a boat or other larger vehicles while providing additional storage or a workshop area. Notable updates include: A brand-new roof (August 2026), plush carpet (2024/2025), garbage disposal (2026), garage door (2020), well pump (2017), Culligan Water Softening System and a one-year home warranty is being provided for added peace of mind.
Details
| MLS # | 5233928 |
|---|---|
| Listing Type | For Sale |
| Style | House |
| HOA Dues | $180 |
| Sub-Type | Resale |
| Status | Pending |
| Year | 2003 |
| Days On Site | 19 |
| Listing Provided By | Keller Williams Chervenic Rlty | Amanda Edwards |
Features
| Bed(s) | 4 |
|---|---|
| Bath(s) | 3 Total |
| SQ Feet | 1,956 |
| Garage | 2 |
| Basement | Y |
| Story(s) | 2 |
| Acreage | 0.36 |
Parking
| Garage Yes / No | Yes |
|---|---|
| Parking Features | Attached, Boat, Garage, Oversized |
Taxes
| Tax Annual Amount | 4780 |
|---|
Area Information
| State | OH |
|---|---|
| County | Portage |
| City | Ravenna |
| Zip Code | 44266 |
| Community Name | Pine Ridge Estate |
| Listing VS Median (in Pine Ridge Estate) | |
Price: $334,900 low | high Med: $334,900 sqft: 1,956 low | high Med: 1,956 $ / sqft: $171 low | high Med: $171 On site: 19 low | high Med: 19 | |
Market Activity 44266
Request a showing
Request a showing
Contact
Learn More About This Property

| State | OH |
|---|---|
| County | Portage |
| City | Ravenna |
| Zip Code | 44266 |
| Community Name | Pine Ridge Estate |
| Listing VS Median (in Pine Ridge Estate) | |
Price: $334,900 low | high Med: $334,900 sqft: 1,956 low | high Med: 1,956 $ / sqft: $171 low | high Med: $171 On site: 19 low | high Med: 19 | |