 New Listing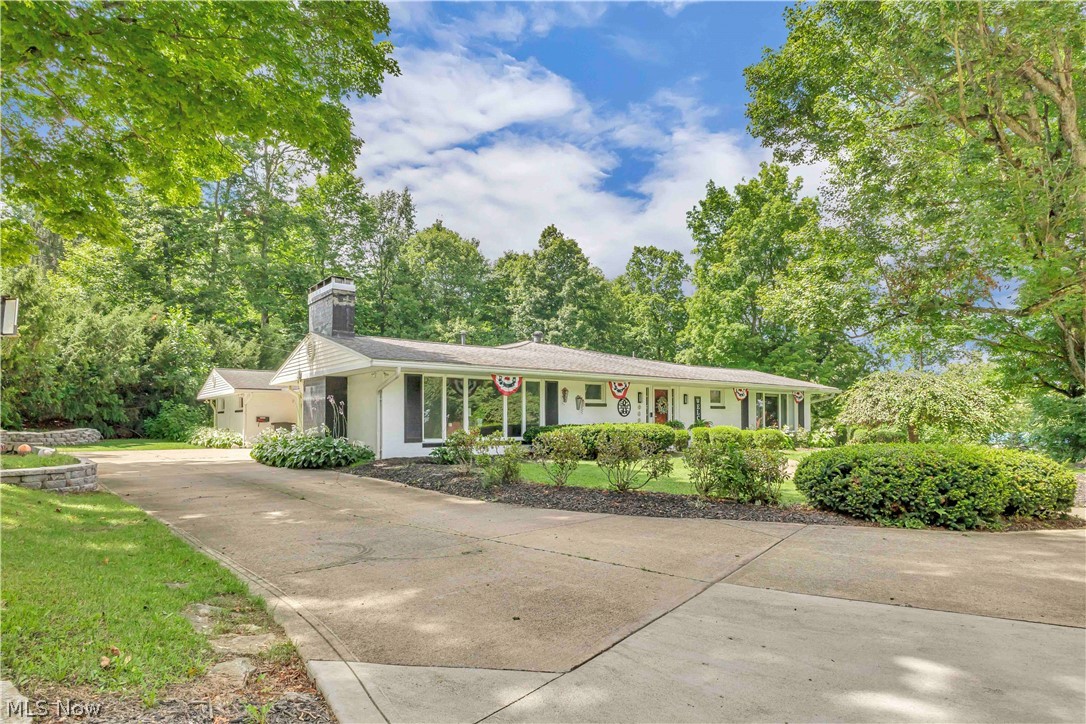
2720 Stafford Drive,Mansfield, OH 44904
Mansfield, OH 44904



Description
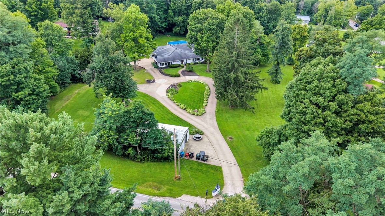
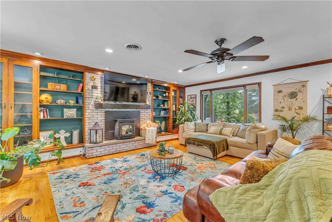
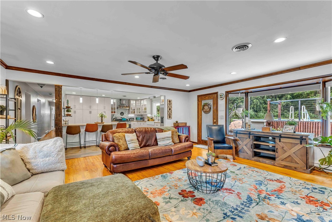
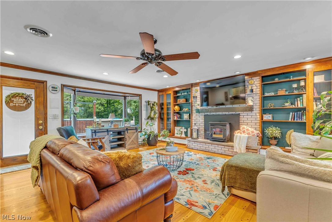
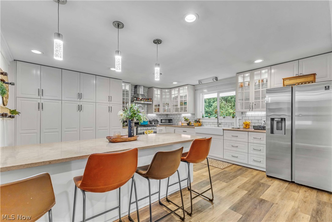
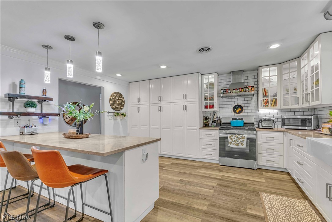
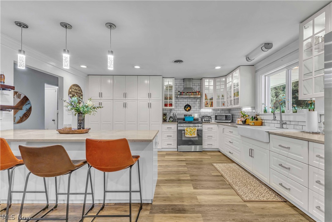
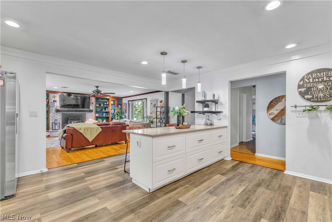
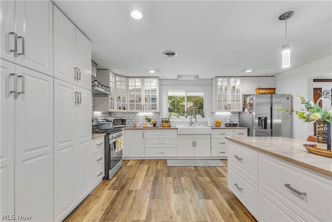
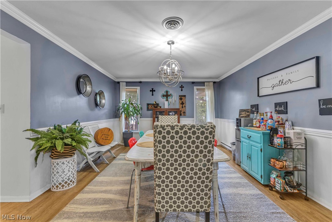
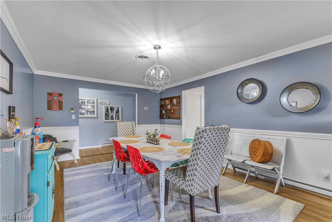
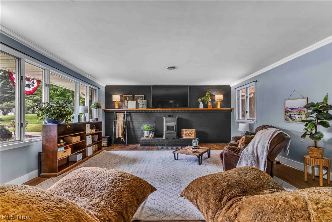
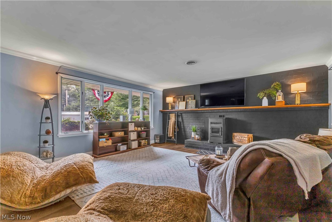
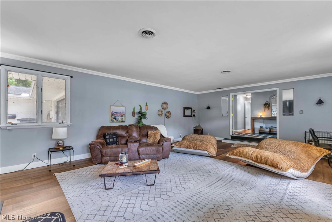
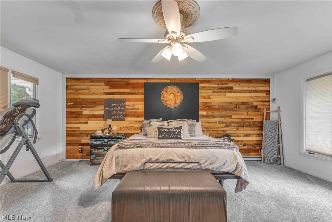
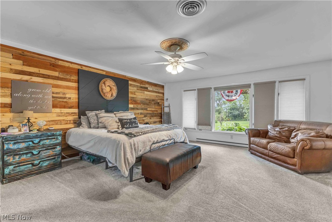
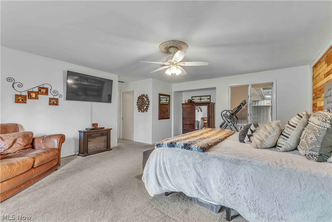
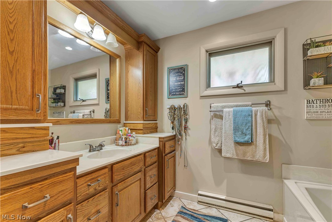
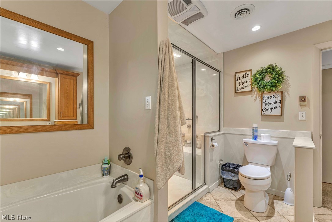
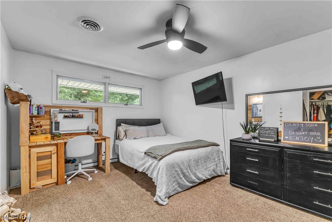
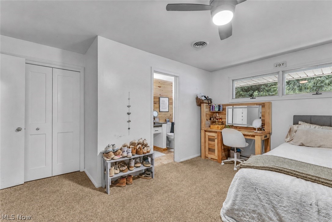
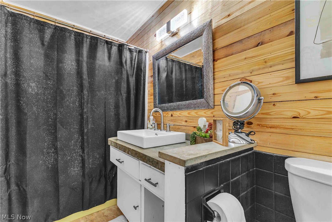
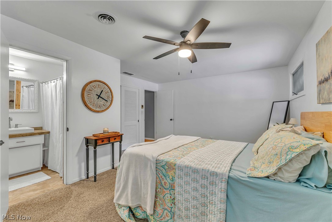
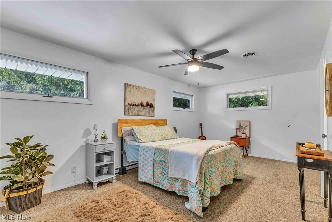
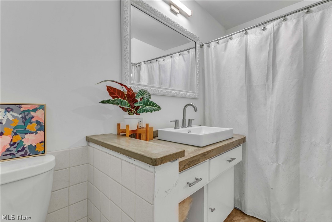
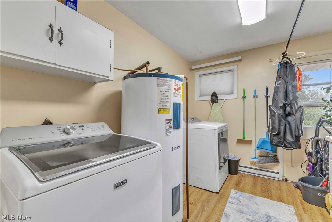
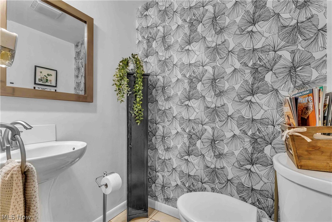
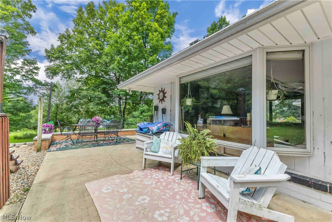
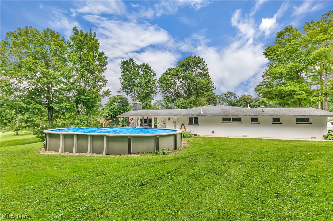
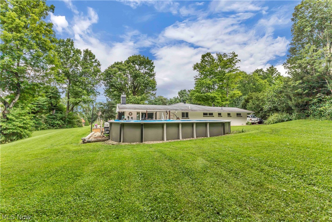
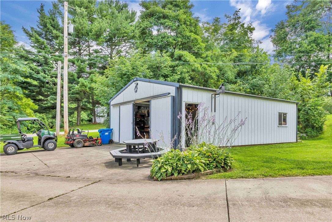
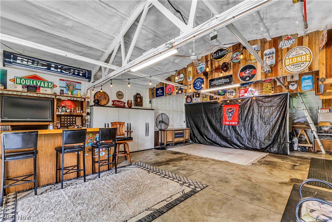
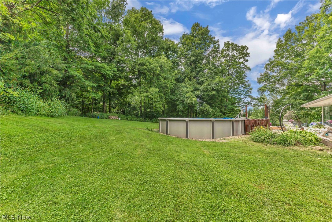
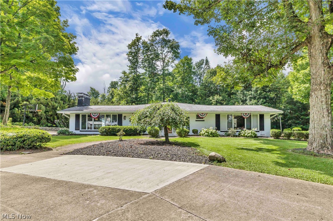
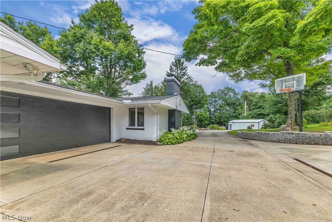
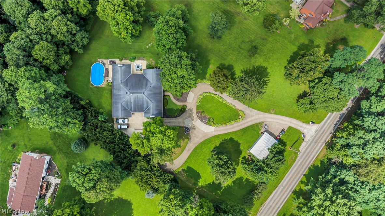
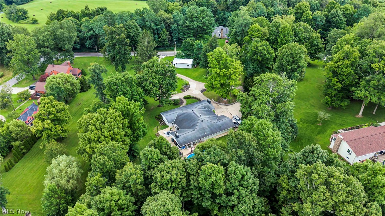
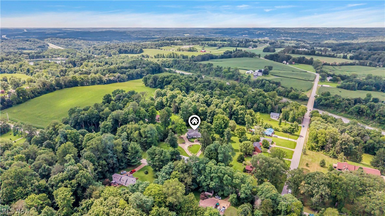
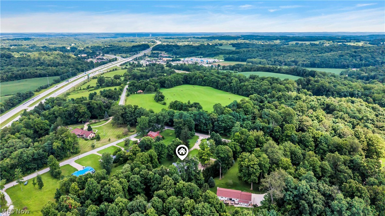
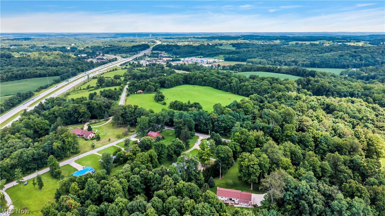
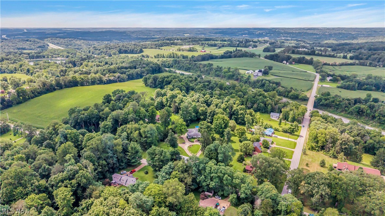
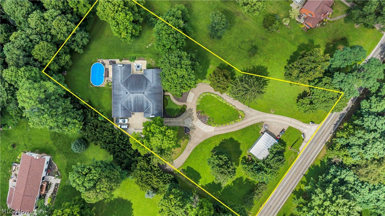
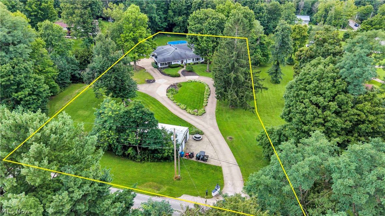
Welcome to 2720 Stafford Drive, an exceptional ranch filled with warmth, character, and thoughtful details. It is immediately clear how much love and care the owners have poured into this remarkable property. An expansive circular driveway creates an impressive arrival along with the ample curb appeal, attached 2 car garage and pole barn. Step inside to a welcoming living room that flows seamlessly into the bright kitchen. A large picture window fills the room with natural light, while the cozy brick pellet stove and full wall of built in cabinetry and shelving create a beautiful focal point. The kitchen is both stylish and functional, offering abundant cabinetry, generous counter space, stainless steel appliances, a large farmhouse sink, and a peninsula with bar seating. Neutral flooring and countertops complement the bright cabinets and create a timeless atmosphere. The spacious formal dining room provides plenty of room for hosting holidays and special occasions. A second family room offers another inviting place to gather, complete with a secondary pellet stove, dramatic dark brick accent wall, and oversized window. Each of the three bedrooms includes its own private en suite bathroom, an incredibly rare feature that provides exceptional comfort and privacy. The primary suite feels like a true private oasis with cozy carpeting, a wood accent wall, abundant natural light, a walk in shower, and a large soaking tub. A separate half bath for guests and a spacious laundry room add convenience. Outside, the generous patio and nearby above ground pool create a wonderful retreat for warm summer days. The pole barn is complete with a bar and entertainment area, offering the perfect setting for unforgettable gatherings. This truly amazing home is designed for entertaining, relaxing, and making lasting memories.
Details
| MLS # | 5237347 |
|---|---|
| Listing Type | For Sale |
| Style | House |
| Sub-Type | Resale |
| Status | Active |
| Year | 1960 |
| Days On Site | 4 |
| Listing Provided By | RE/MAX Crossroads Properties | Cole Belter |
Features
| Bed(s) | 3 |
|---|---|
| Bath(s) | 4 Total |
| SQ Feet | 3,256 |
| Garage | 2 |
| Basement | Y |
| Pool | Yes |
| Story(s) | 1 |
| Acreage | 2.42 |
| Property View | Yes |
Parking
| Garage Yes / No | Yes |
|---|---|
| Parking Features | Additional Parking, Attached, Circular Driveway, Driveway, Garage, Paved |
Taxes
| Tax Annual Amount | 4700 |
|---|
Location
| Community Features | None |
|---|
Area Information
| State | OH |
|---|---|
| County | Richland |
| City | Mansfield |
| Zip Code | 44904 |
| Listing VS Median (in 44904) | |
Price: $524,900 low | high Med: $299,999 sqft: 3,256 low | high Med: 2,006 $ / sqft: $161 low | high Med: $150 On site: 4 low | high Med: 48 | |
Market Activity 44904
Request a showing
Request a showing
Contact
Learn More About This Property

| State | OH |
|---|---|
| County | Richland |
| City | Mansfield |
| Zip Code | 44904 |
| Listing VS Median (in 44904) | |
Price: $524,900 low | high Med: $299,999 sqft: 3,256 low | high Med: 2,006 $ / sqft: $161 low | high Med: $150 On site: 4 low | high Med: 48 | |
