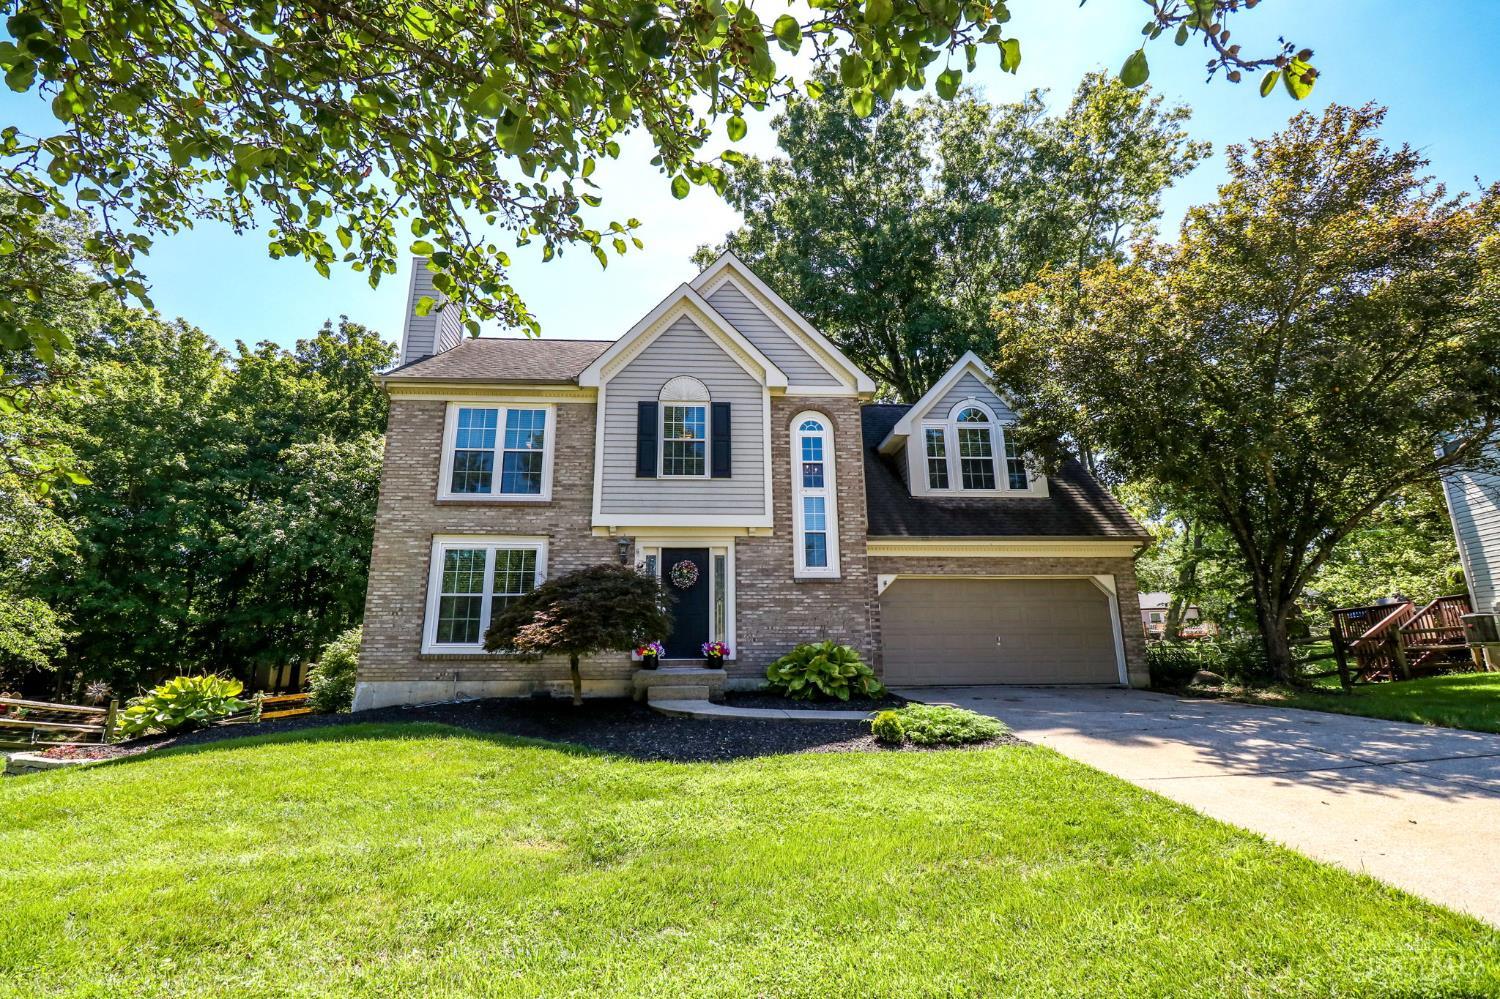
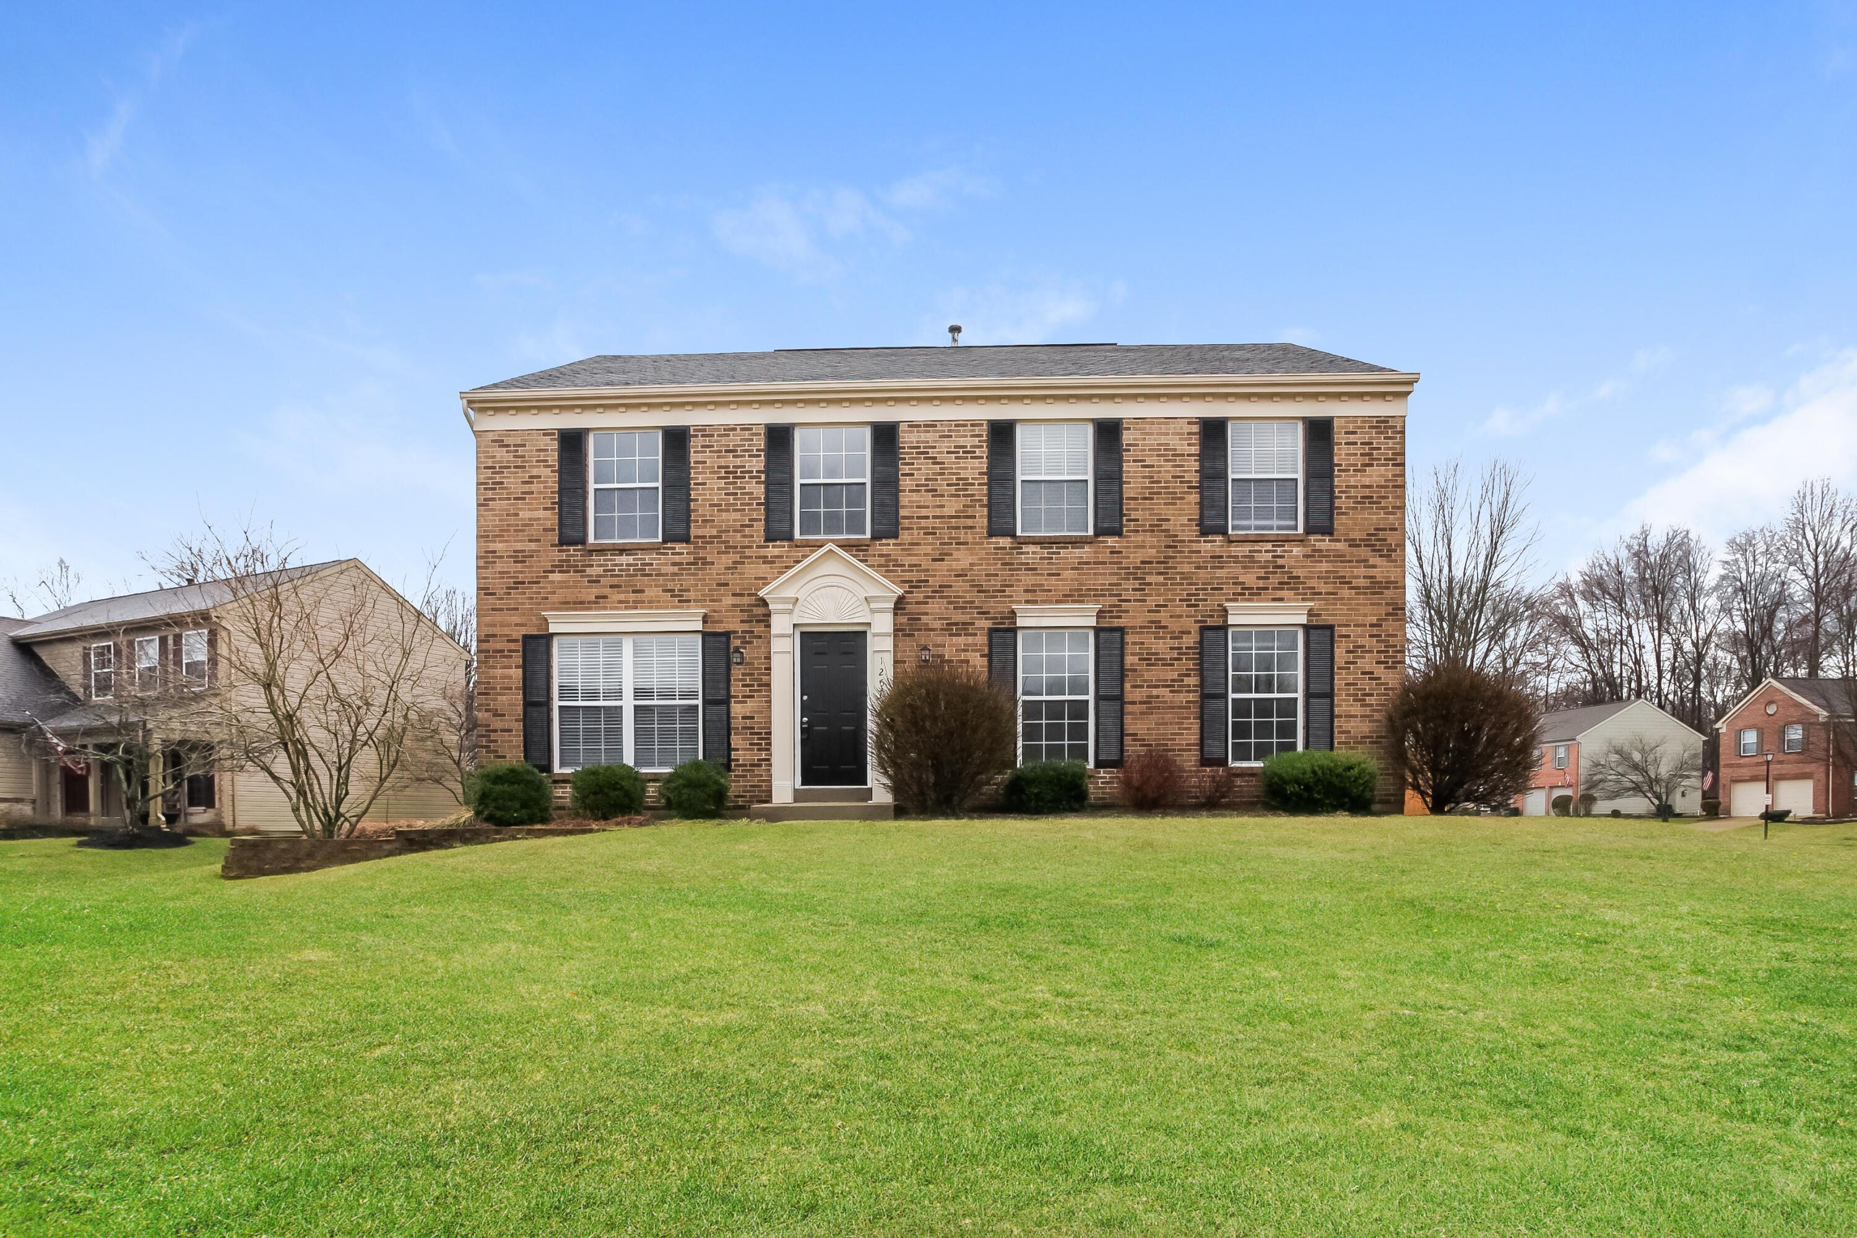
Beautiful curb appeal at 1243 Ben Avon! Tucked on a quiet cul-de-sac in McGuffey Lakes, this inviting home features mature landscaping, an attractive brick-and-siding exterior, and a spacious two-car garage.
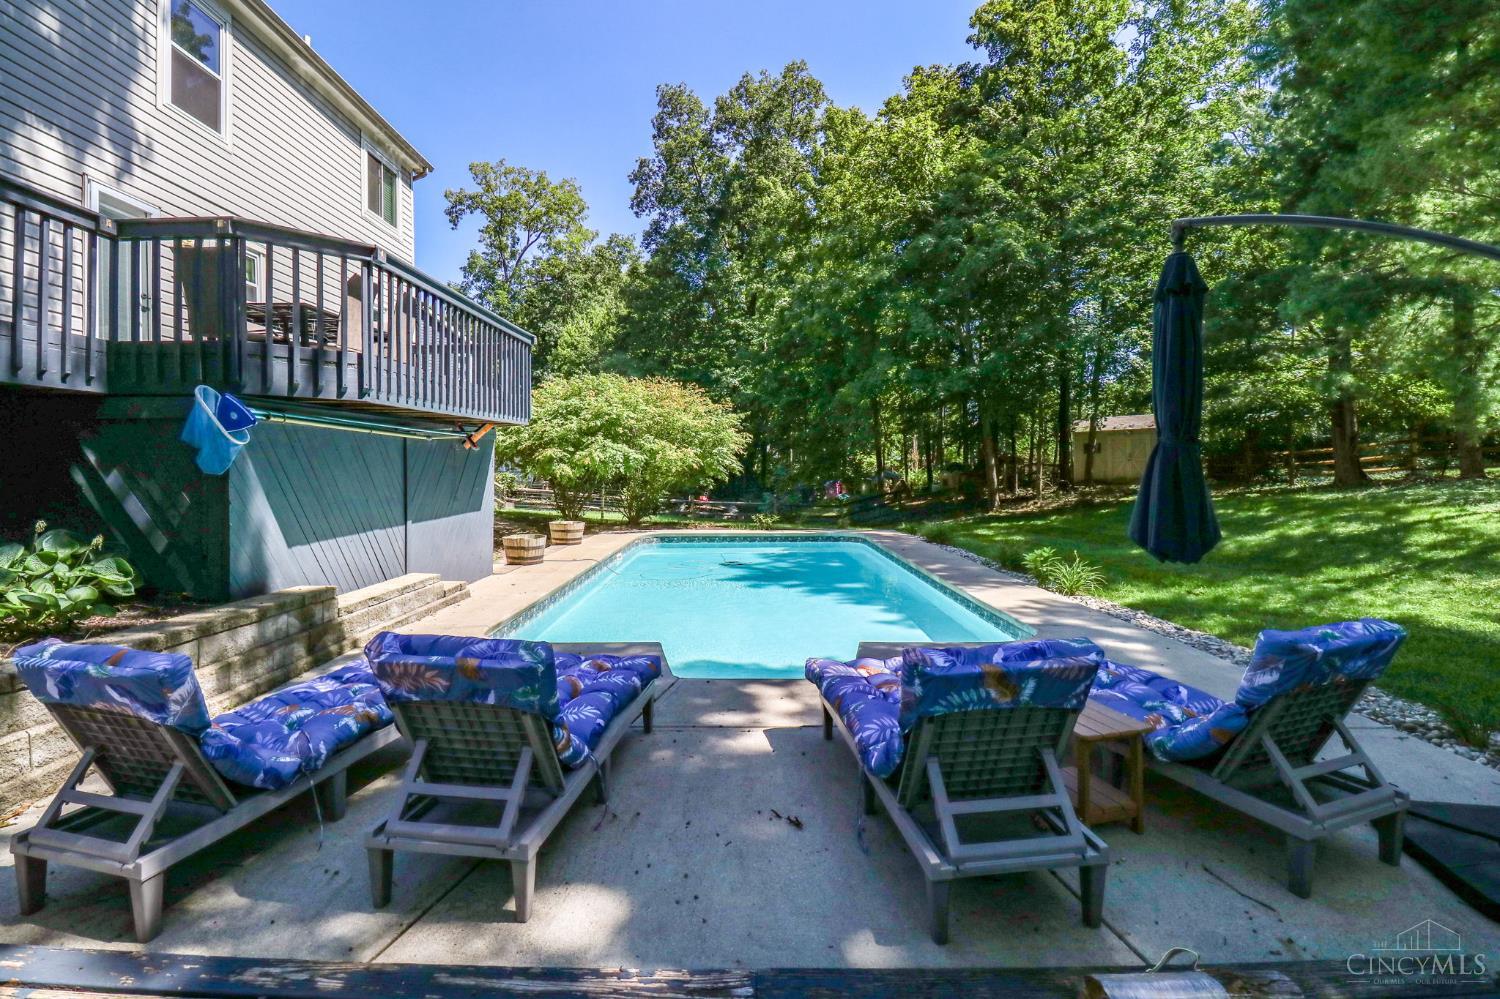
Your own backyard retreat! Enjoy summer days around the in-ground pool, with plenty of patio space for lounging and entertaining, plus a spacious deck overlooking the private, tree-lined setting.
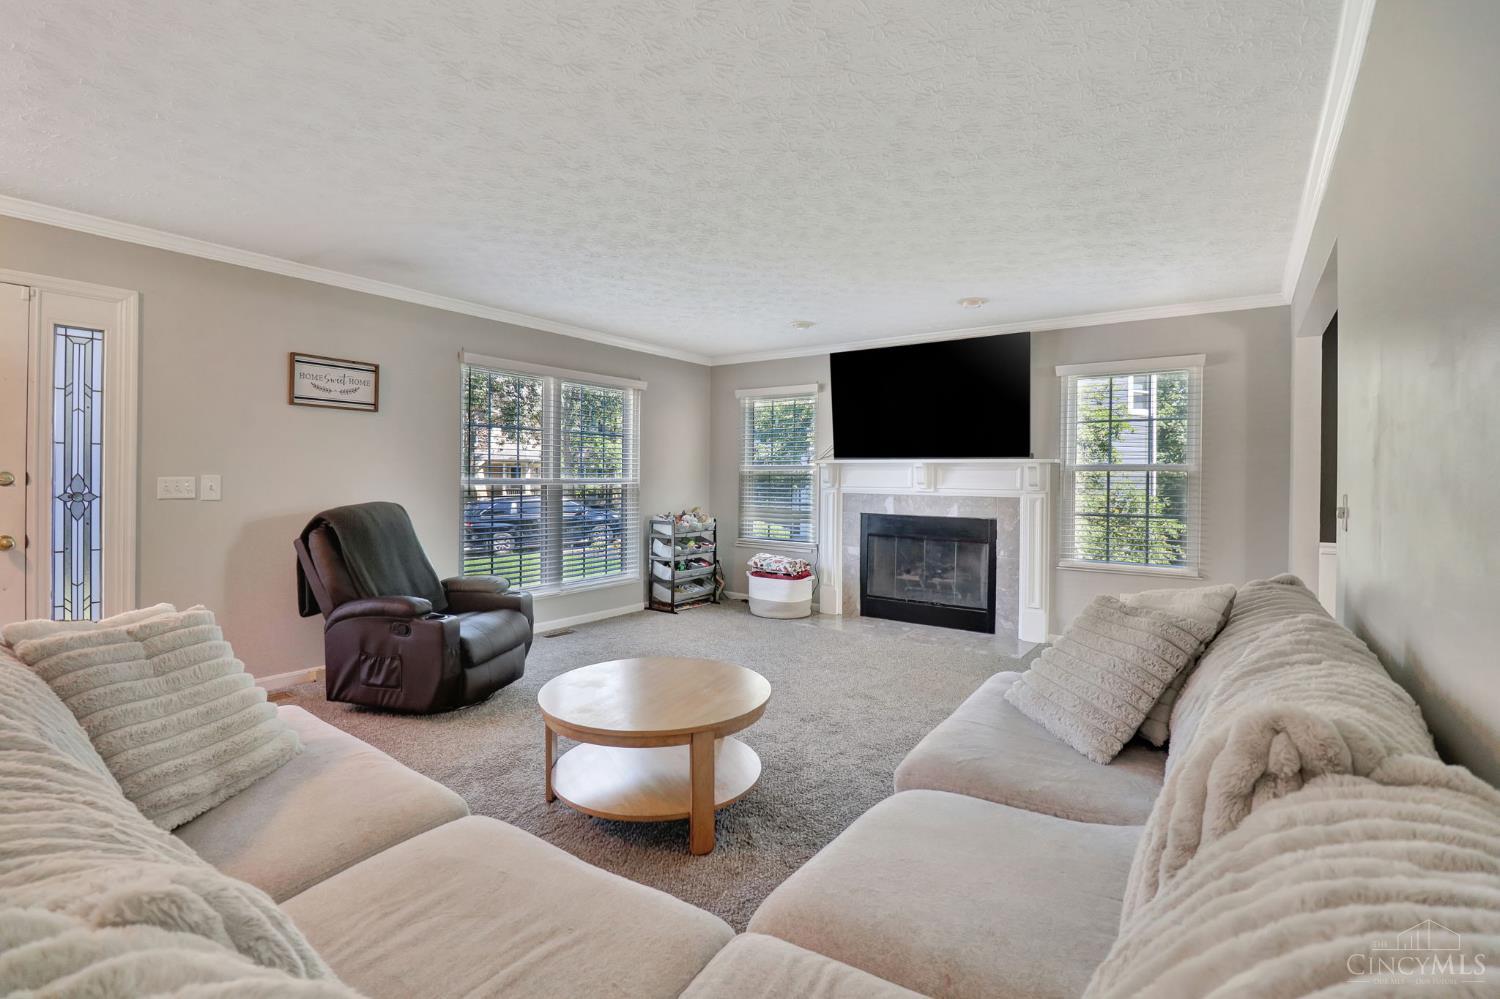
Bright and inviting living room featuring a cozy fireplace, large windows for abundant natural light, and plenty of space to gather, relax, and entertain.
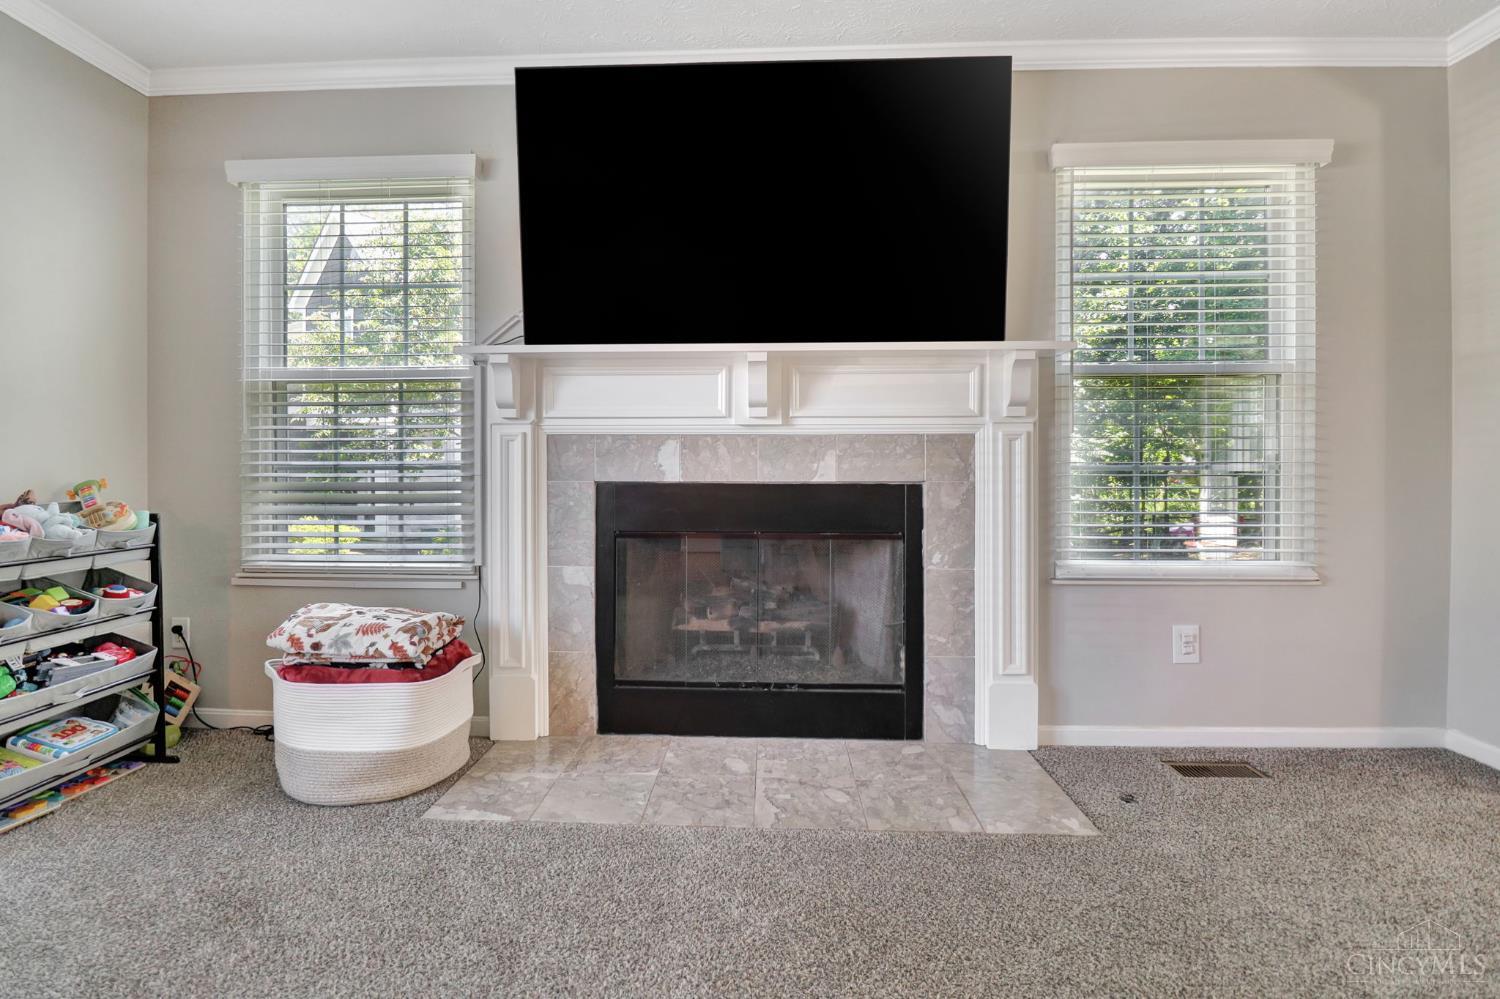
Cozy focal point featuring a beautifully tiled fireplace with a classic mantel, framed by windows that bring in plenty of natural light.
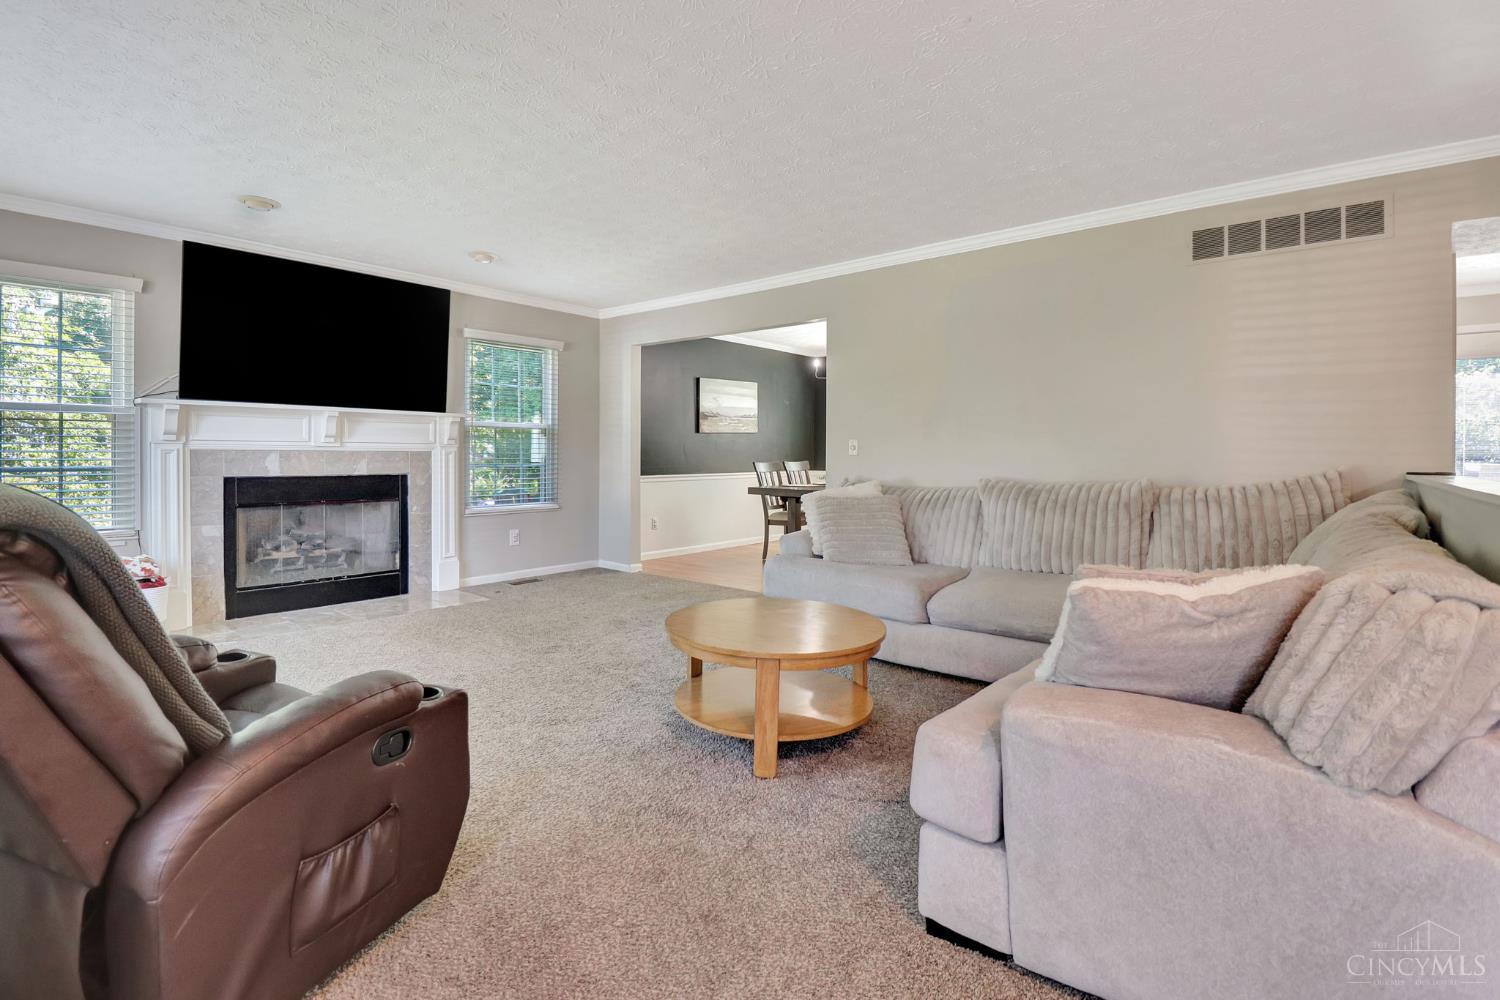
Spacious living room with a cozy fireplace, abundant natural light, and an open flow into the adjoining dining area—perfect for everyday living and entertaining.
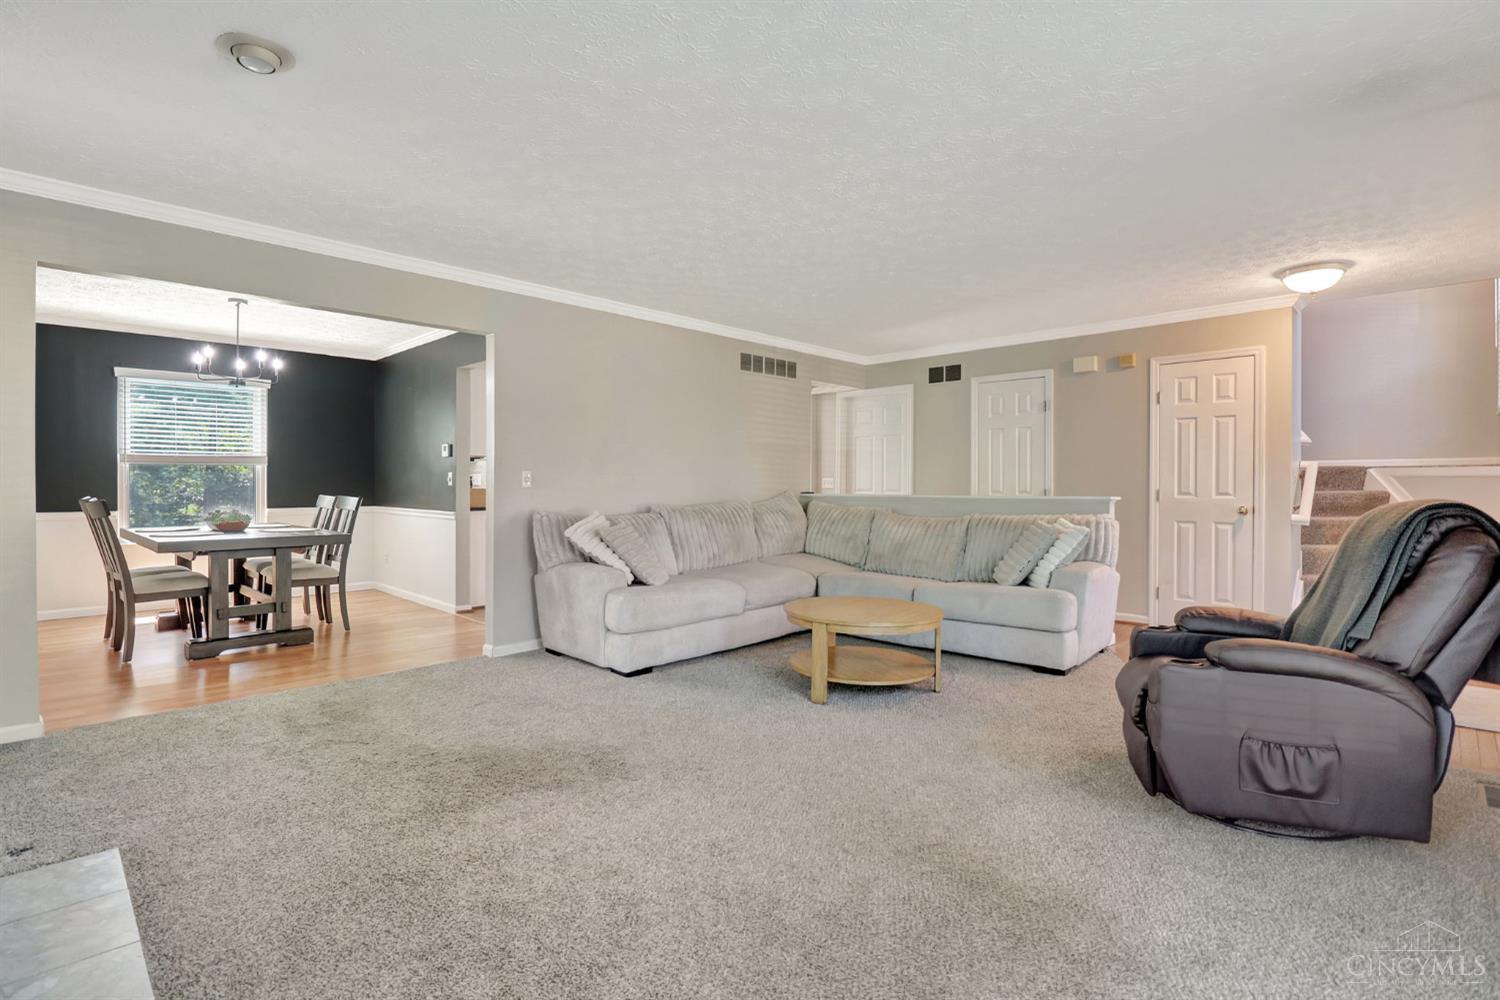
Spacious living room with an open connection to the dining area, offering an easy flow for everyday living and entertaining. Neutral finishes and abundant natural light create a bright, comfortable fee
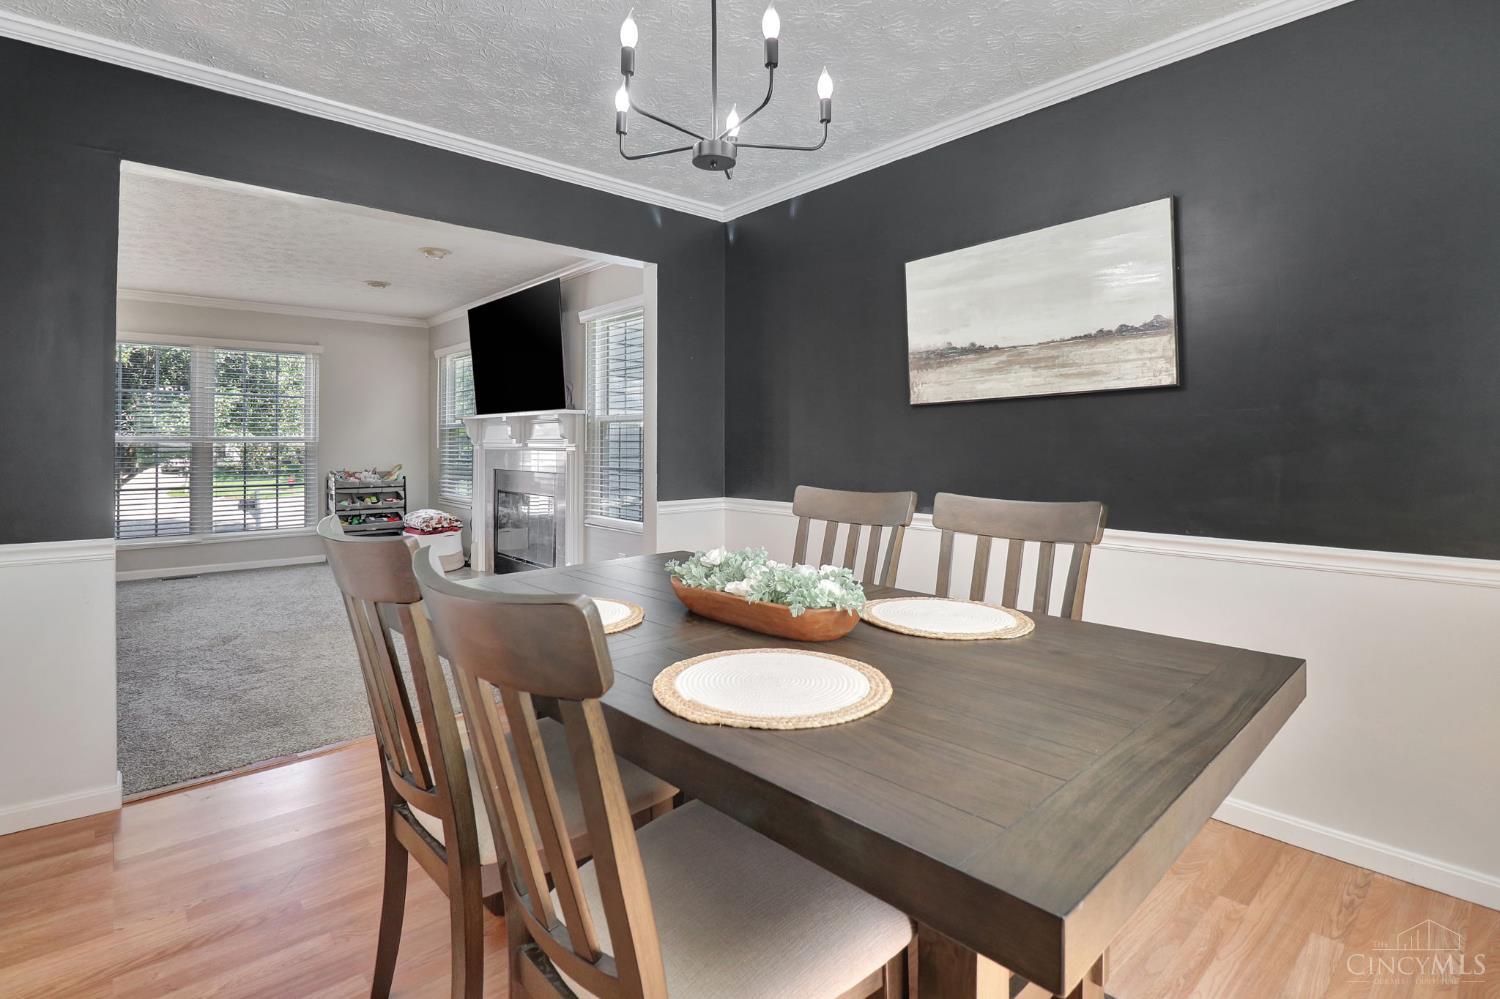
Stylish dining room with updated lighting, warm flooring, and a bold accent wall, opening seamlessly to the adjoining living room for easy entertaining.
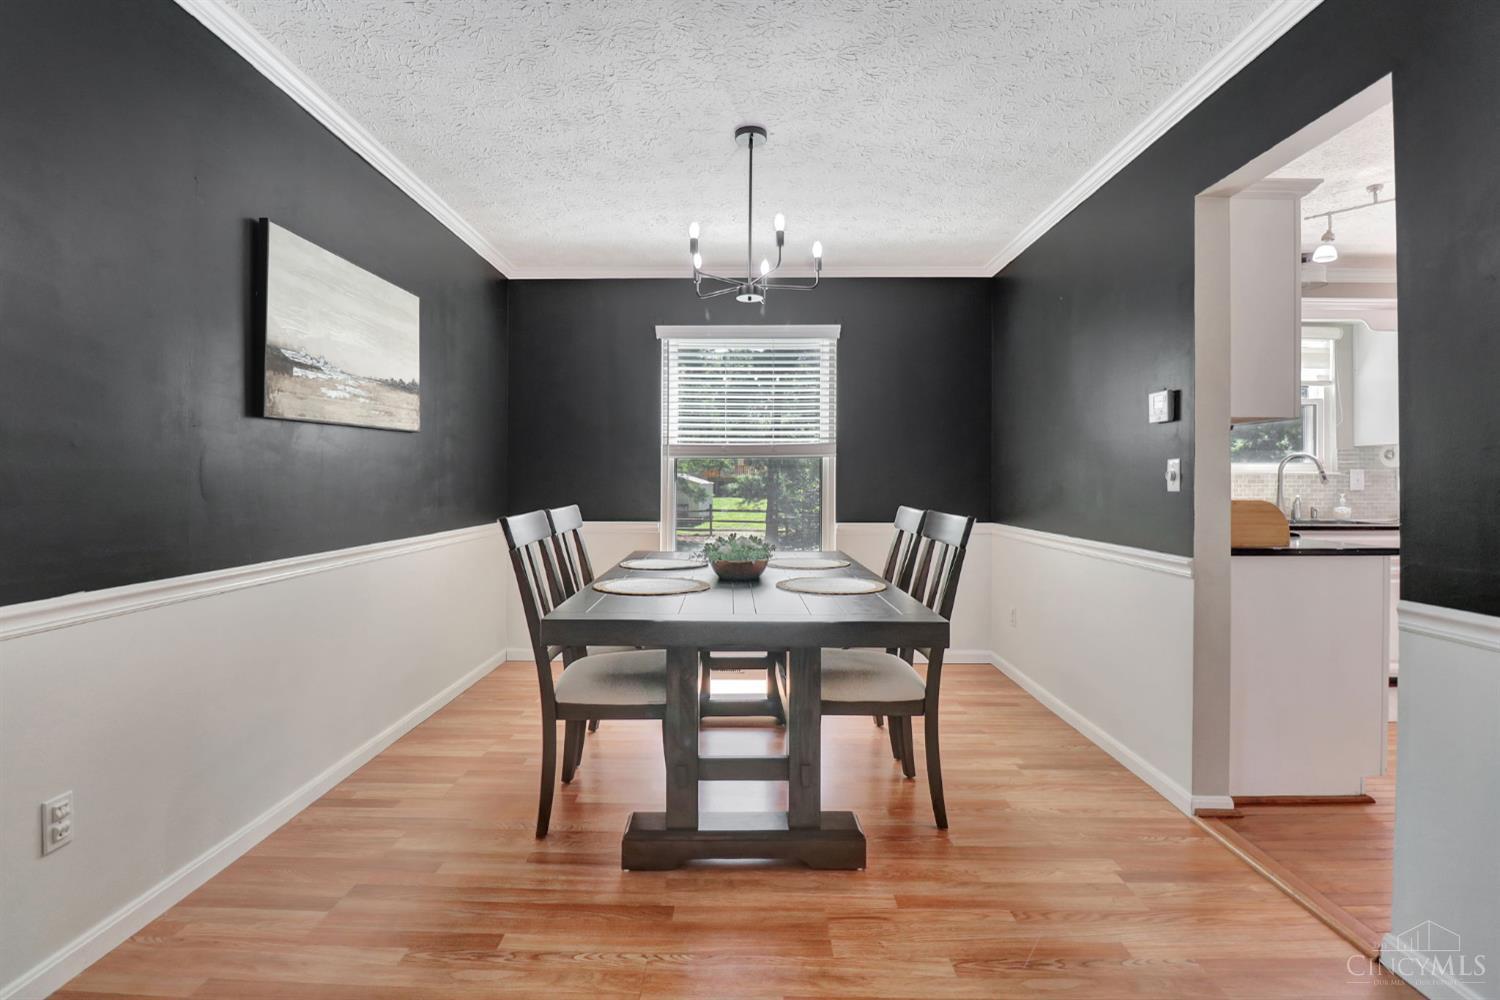
Formal dining room with updated lighting, warm flooring, and crisp wainscoting, plus convenient access to the kitchen for easy everyday meals and entertaining.
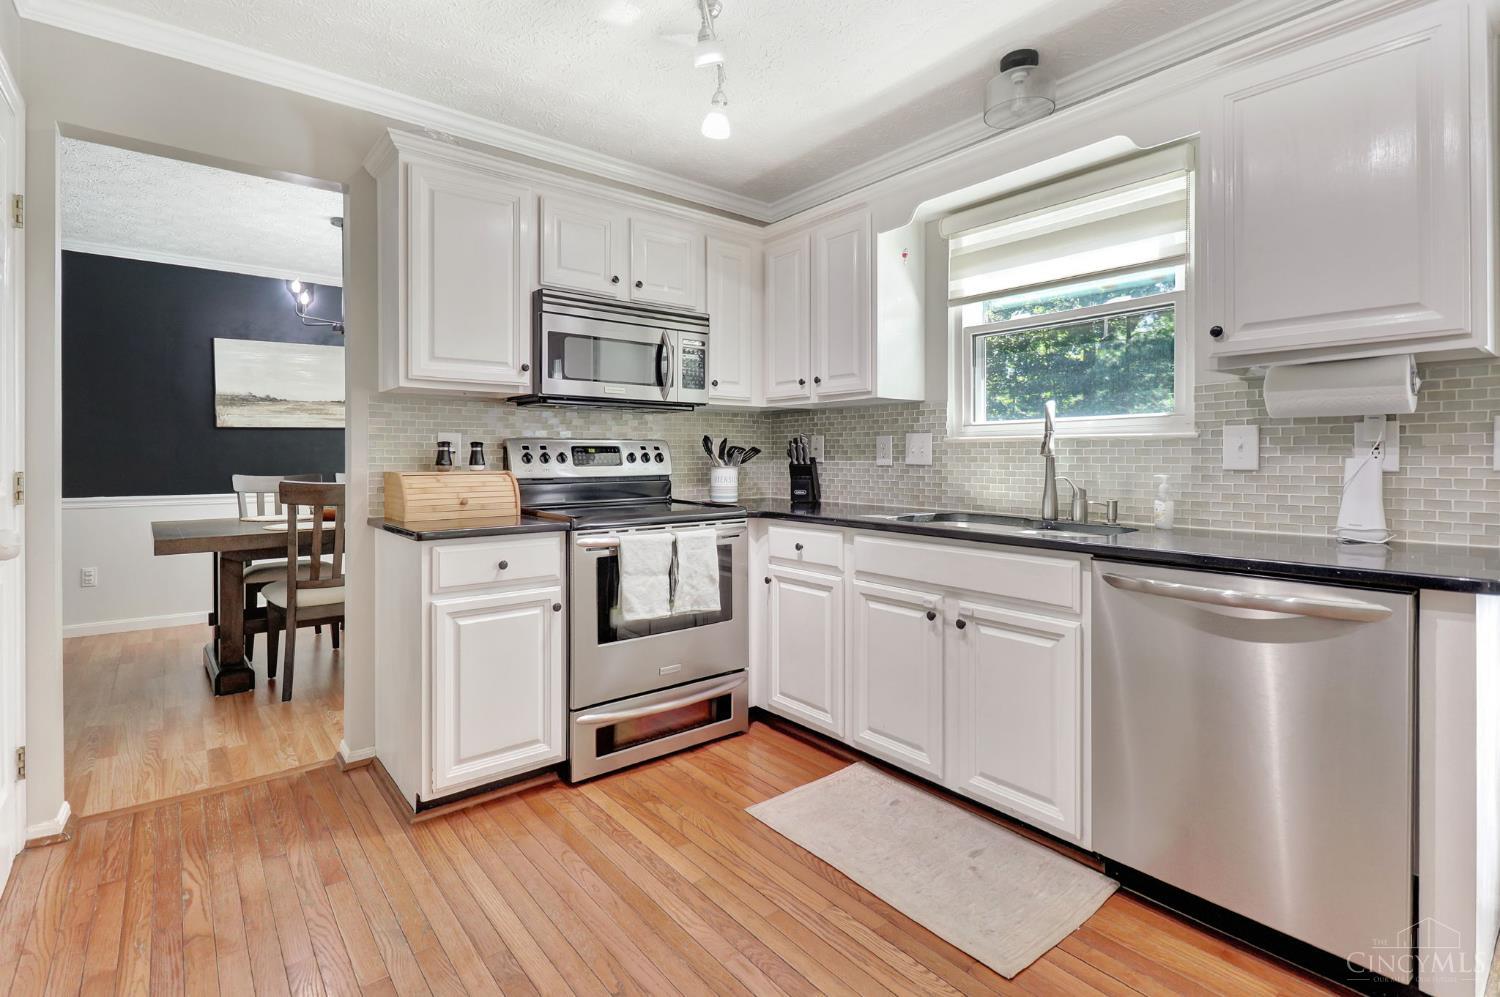
Bright, updated kitchen featuring white cabinetry, stainless steel appliances, tile backsplash, dark countertops, and warm wood flooring, with easy access to the adjoining dining area.
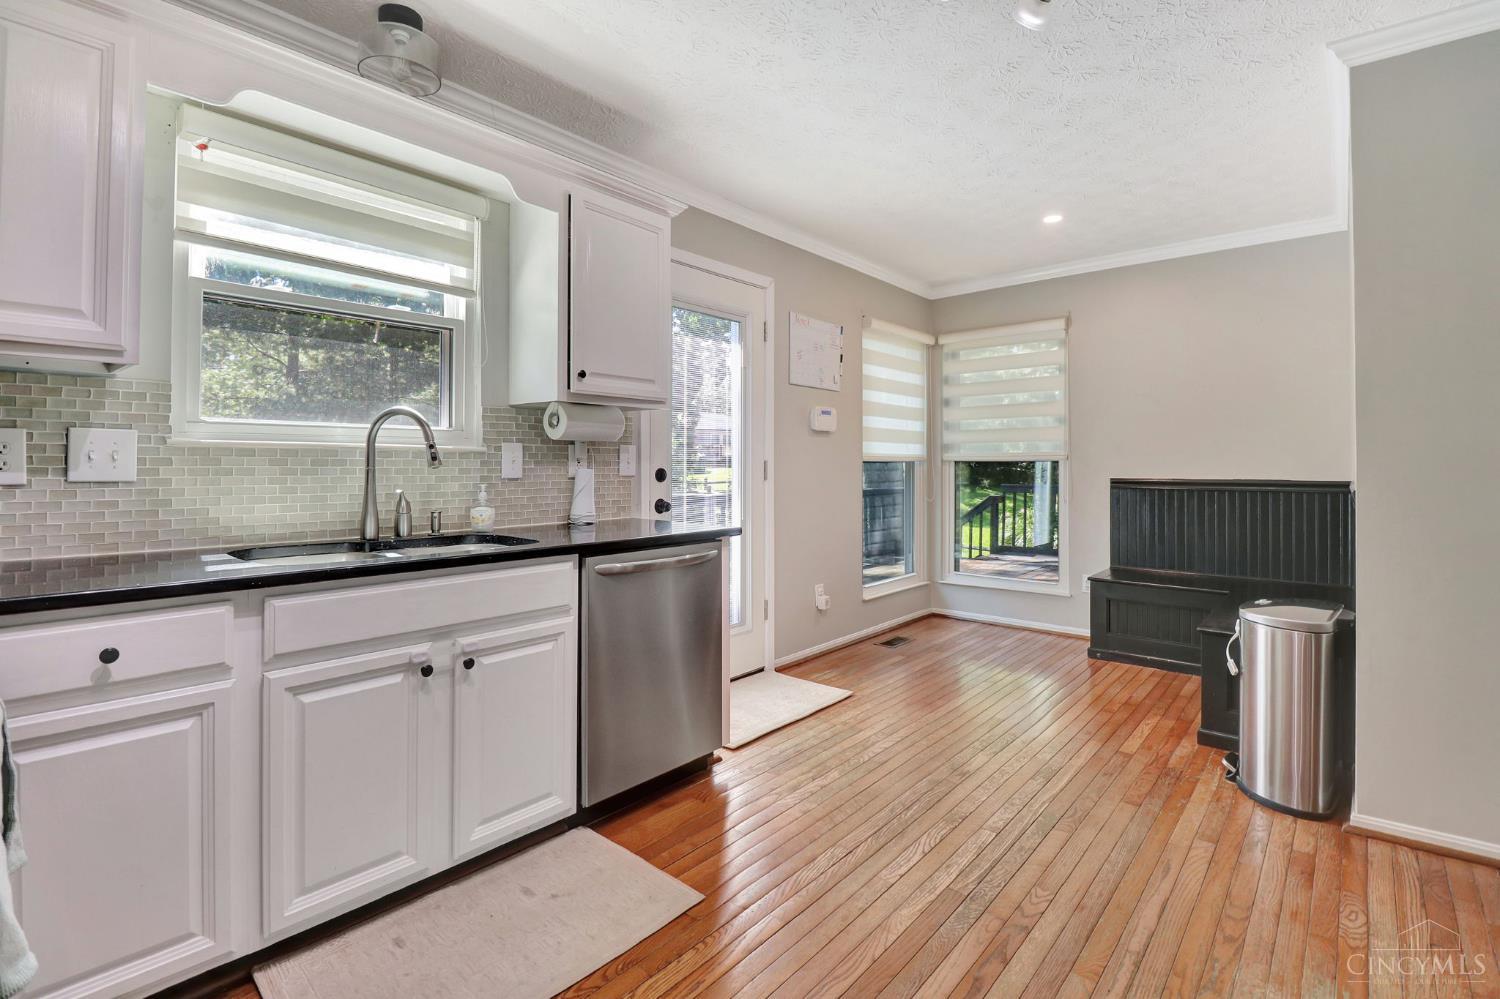
Bright kitchen and breakfast area with warm wood flooring, stainless steel dishwasher, ample cabinetry, and plenty of natural light, plus convenient access to the rear deck and backyard.
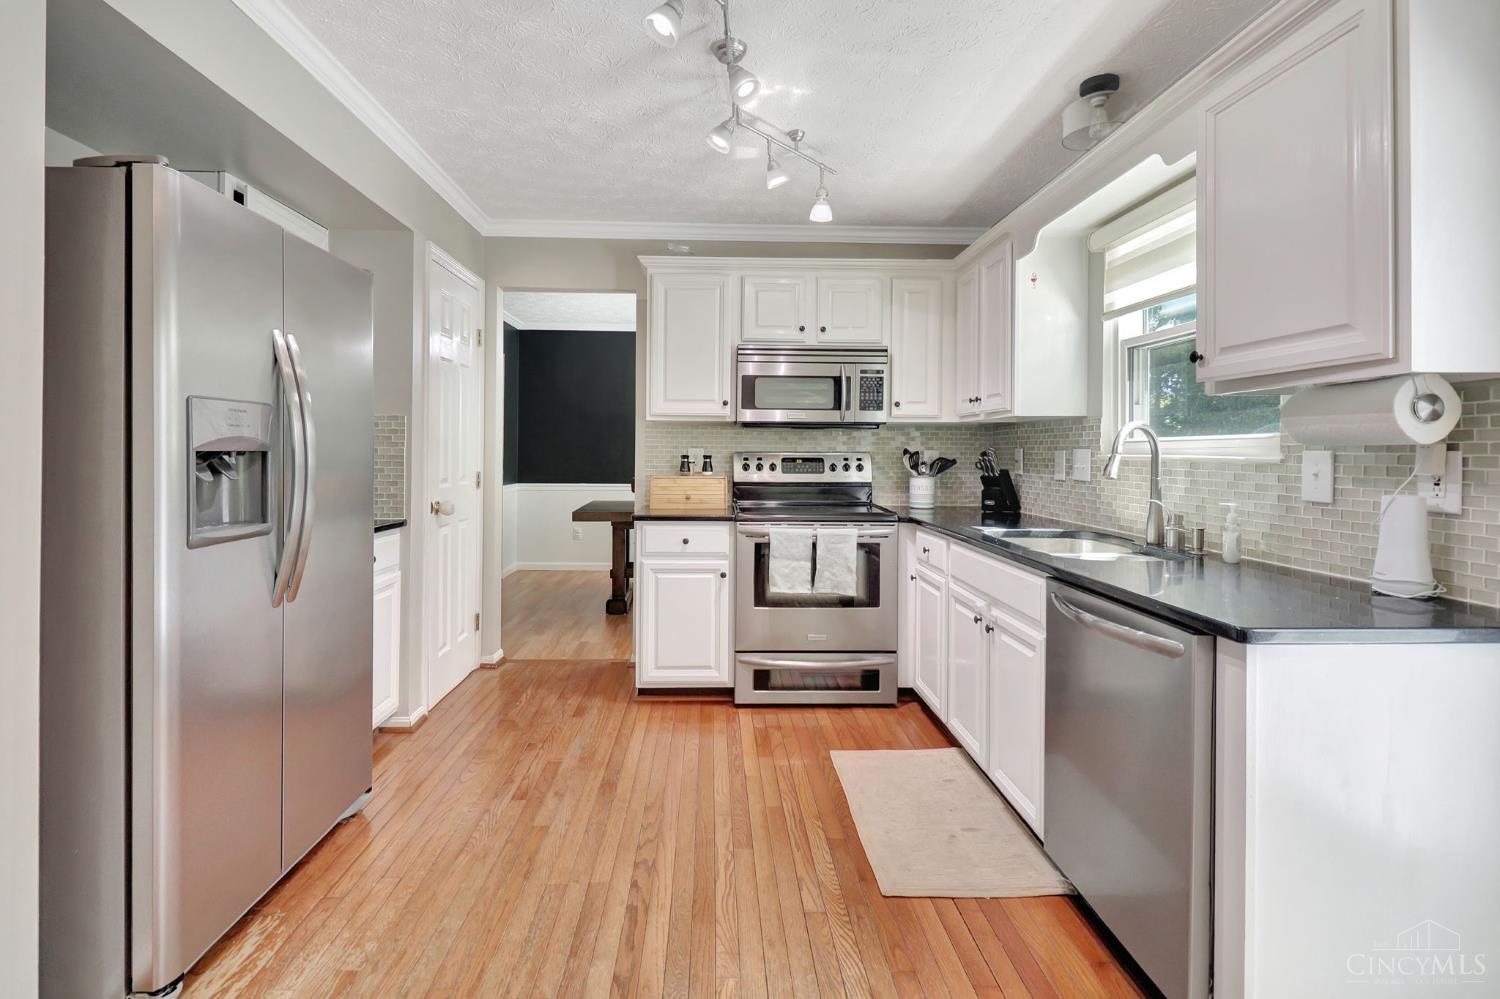
Bright, well-equipped kitchen featuring white cabinetry, stainless steel appliances, tile backsplash, dark countertops, and warm wood flooring, with a functional layout that makes everyday cooking and entertaining easy.
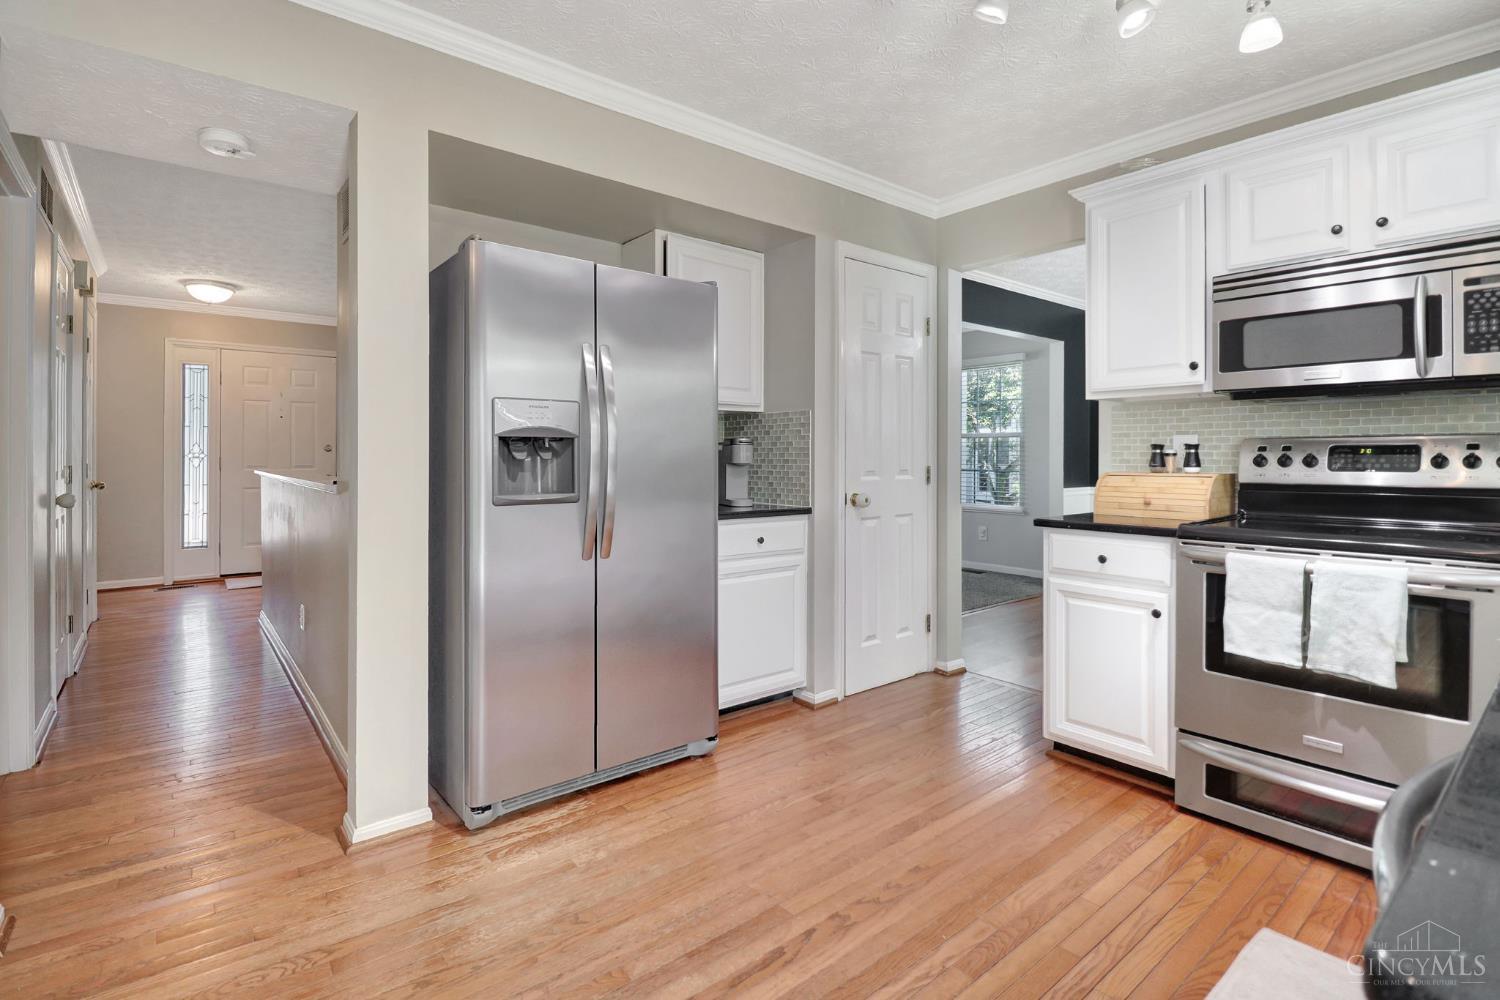
Bright kitchen view highlighting the stainless steel appliances, white cabinetry, and warm wood flooring, with a convenient open flow toward the main living areas and entry.
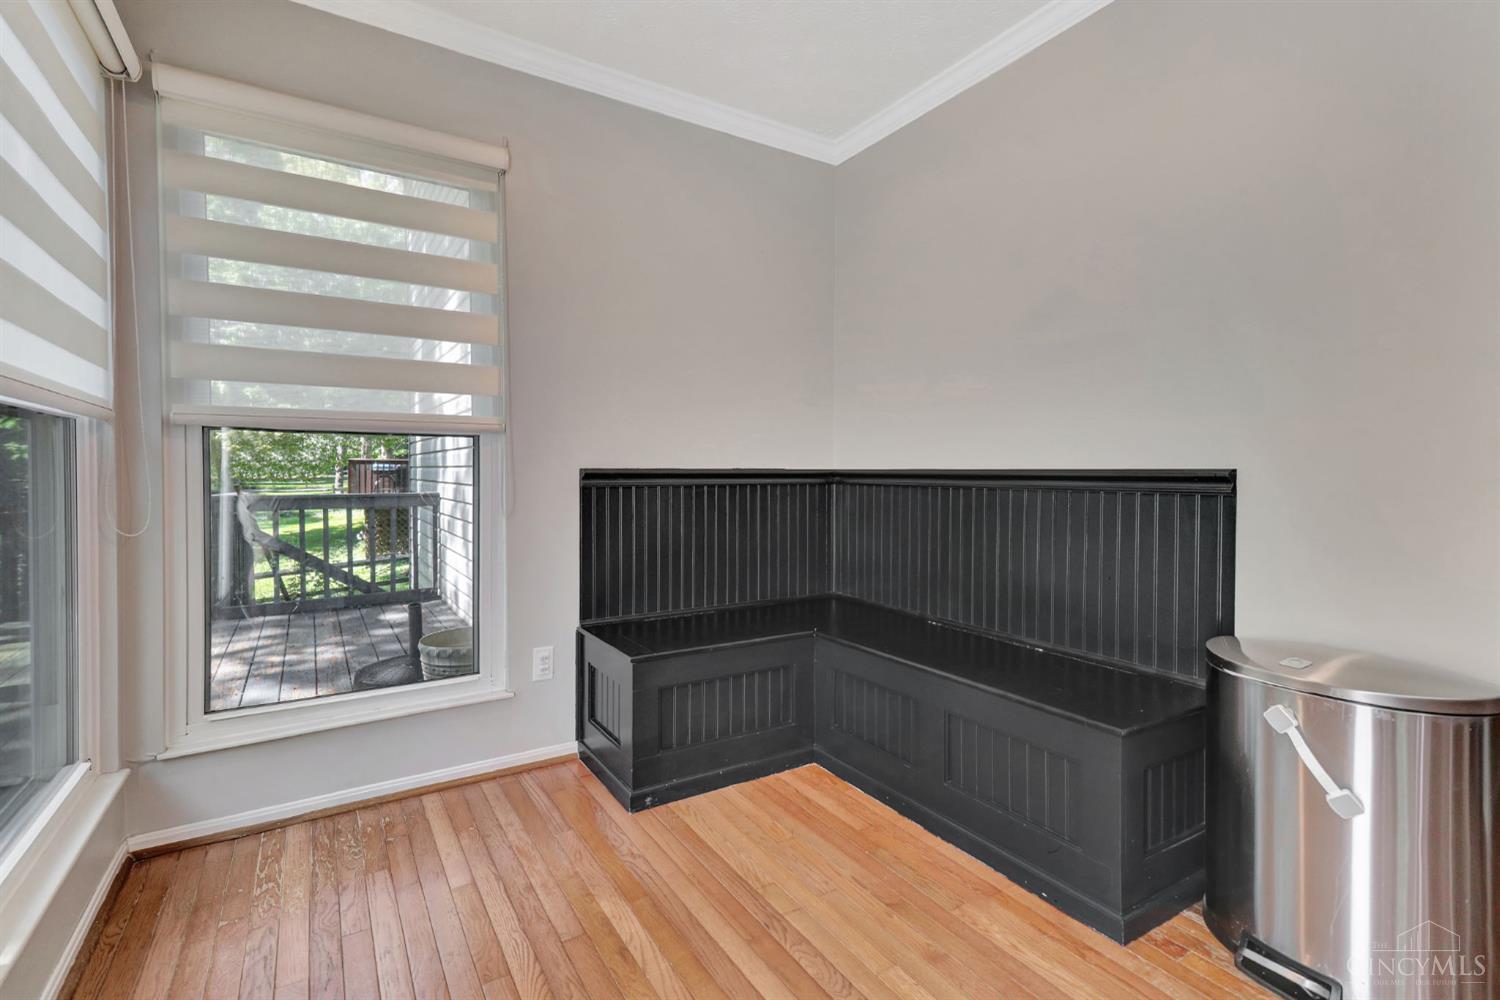
Cozy breakfast nook with built-in corner seating, warm wood flooring, and large windows overlooking the deck and backyard—an inviting spot for casual meals or morning coffee.
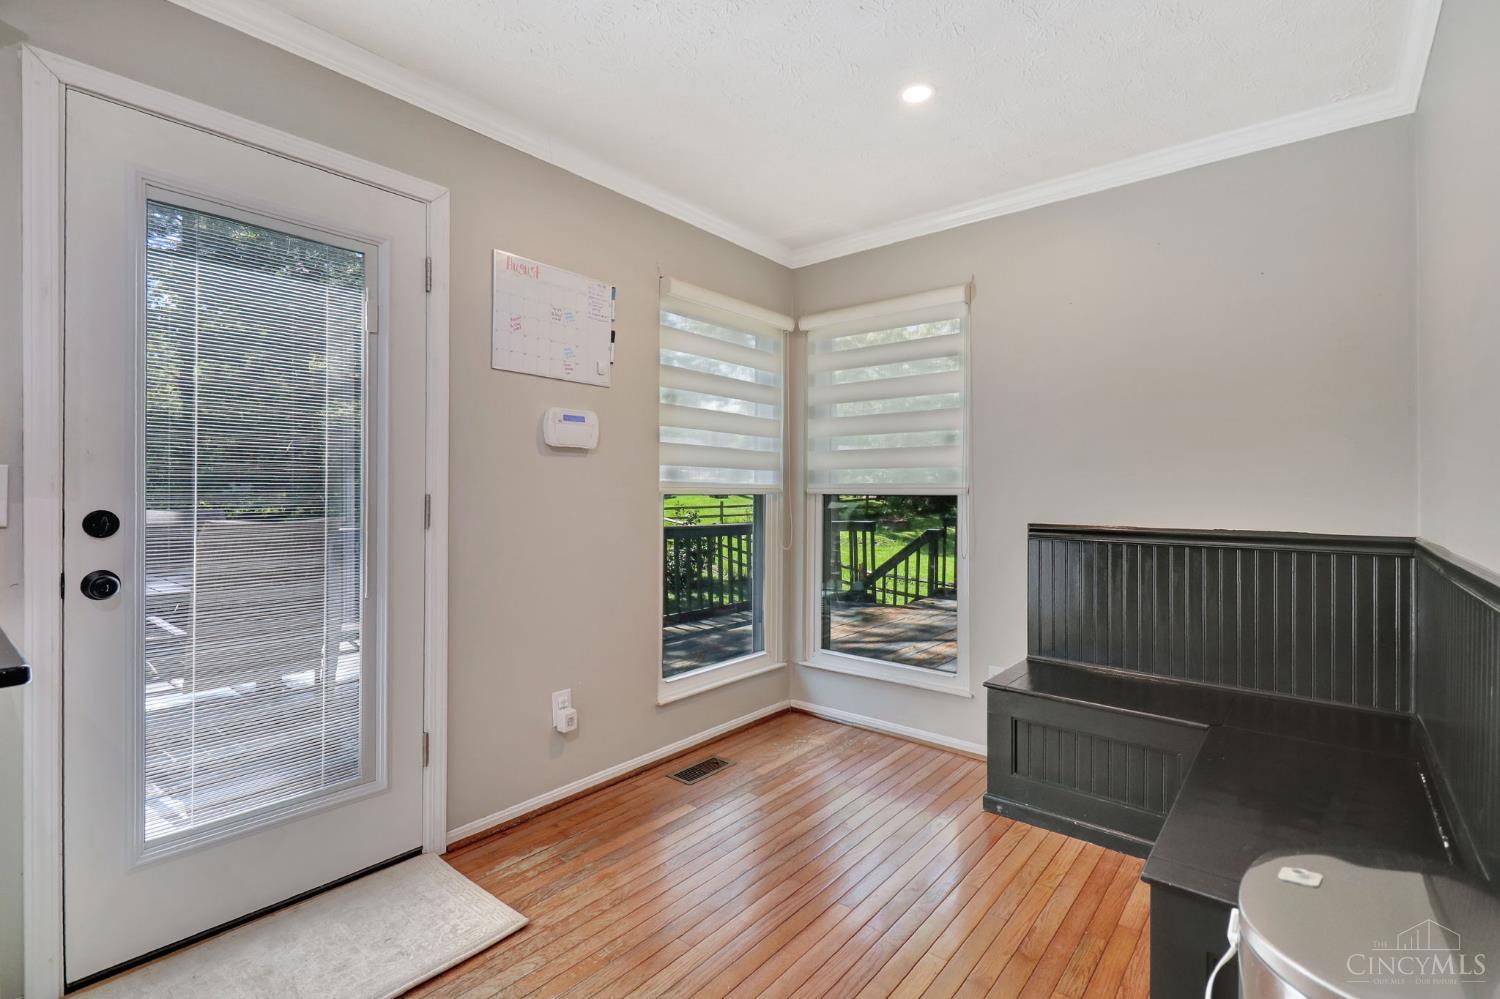
Bright breakfast nook with built-in corner seating, warm hardwood floors, and large windows overlooking the deck—an ideal spot for casual dining, homework, or morning coffee.
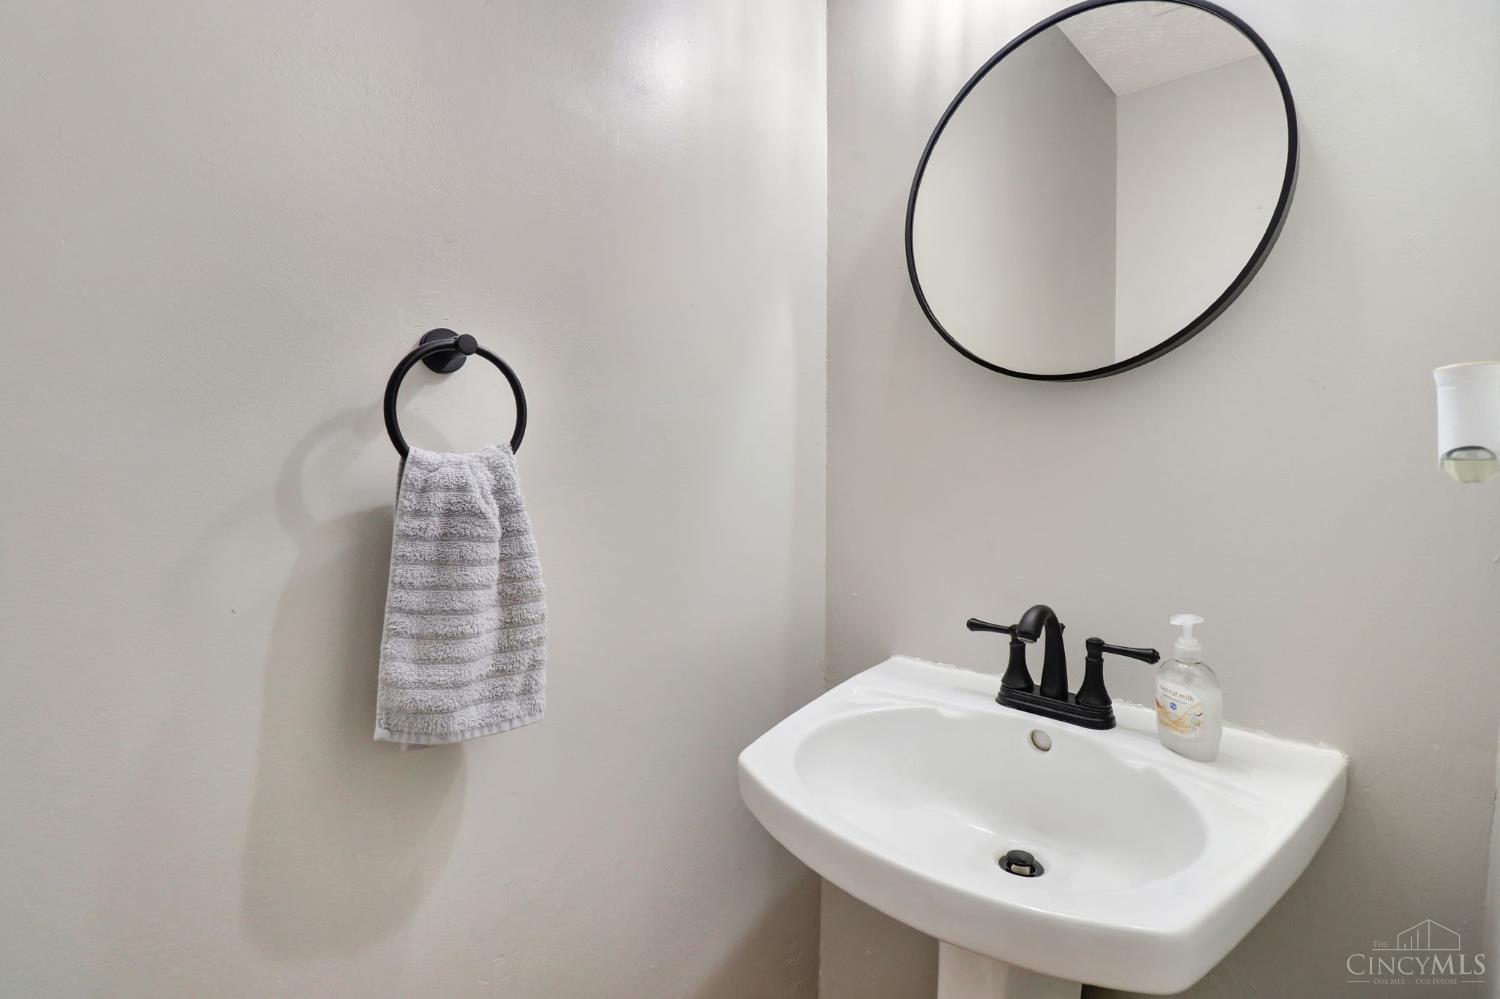
Convenient half bath featuring a pedestal sink, modern black fixtures, and a clean, neutral finish—perfectly positioned for guests and everyday use.
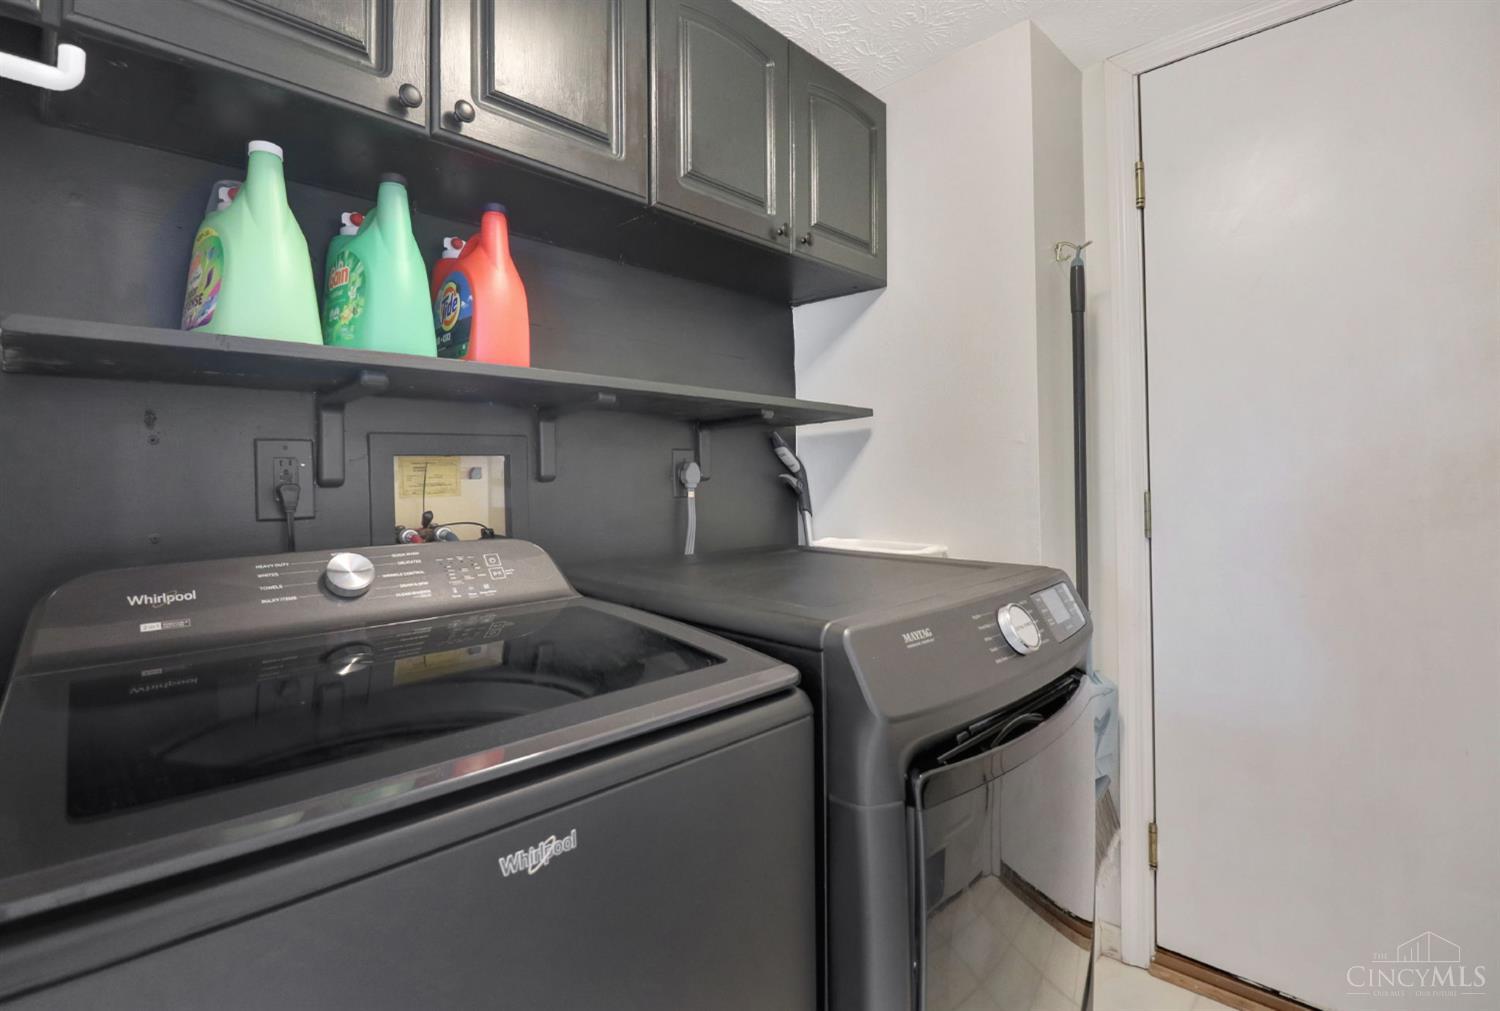
Convenient laundry area with washer and dryer, upper cabinetry, and additional shelving to keep everyday essentials organized and within easy reach.
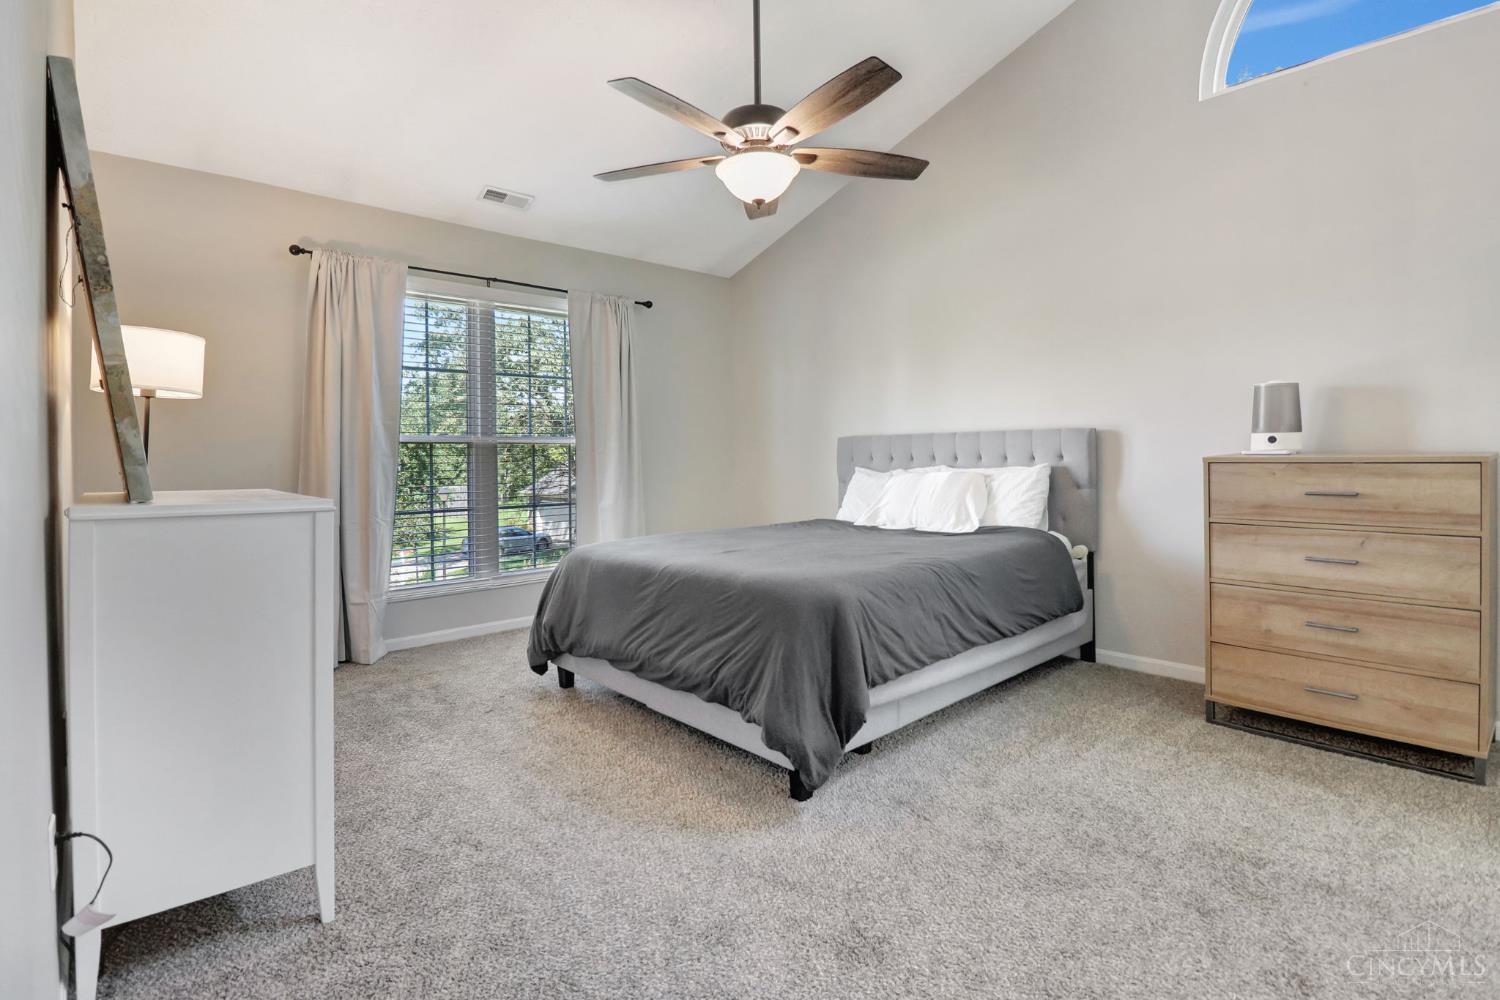
Spacious primary bedroom featuring a vaulted ceiling, ceiling fan, abundant natural light, and plenty of room for comfortable furniture placement.
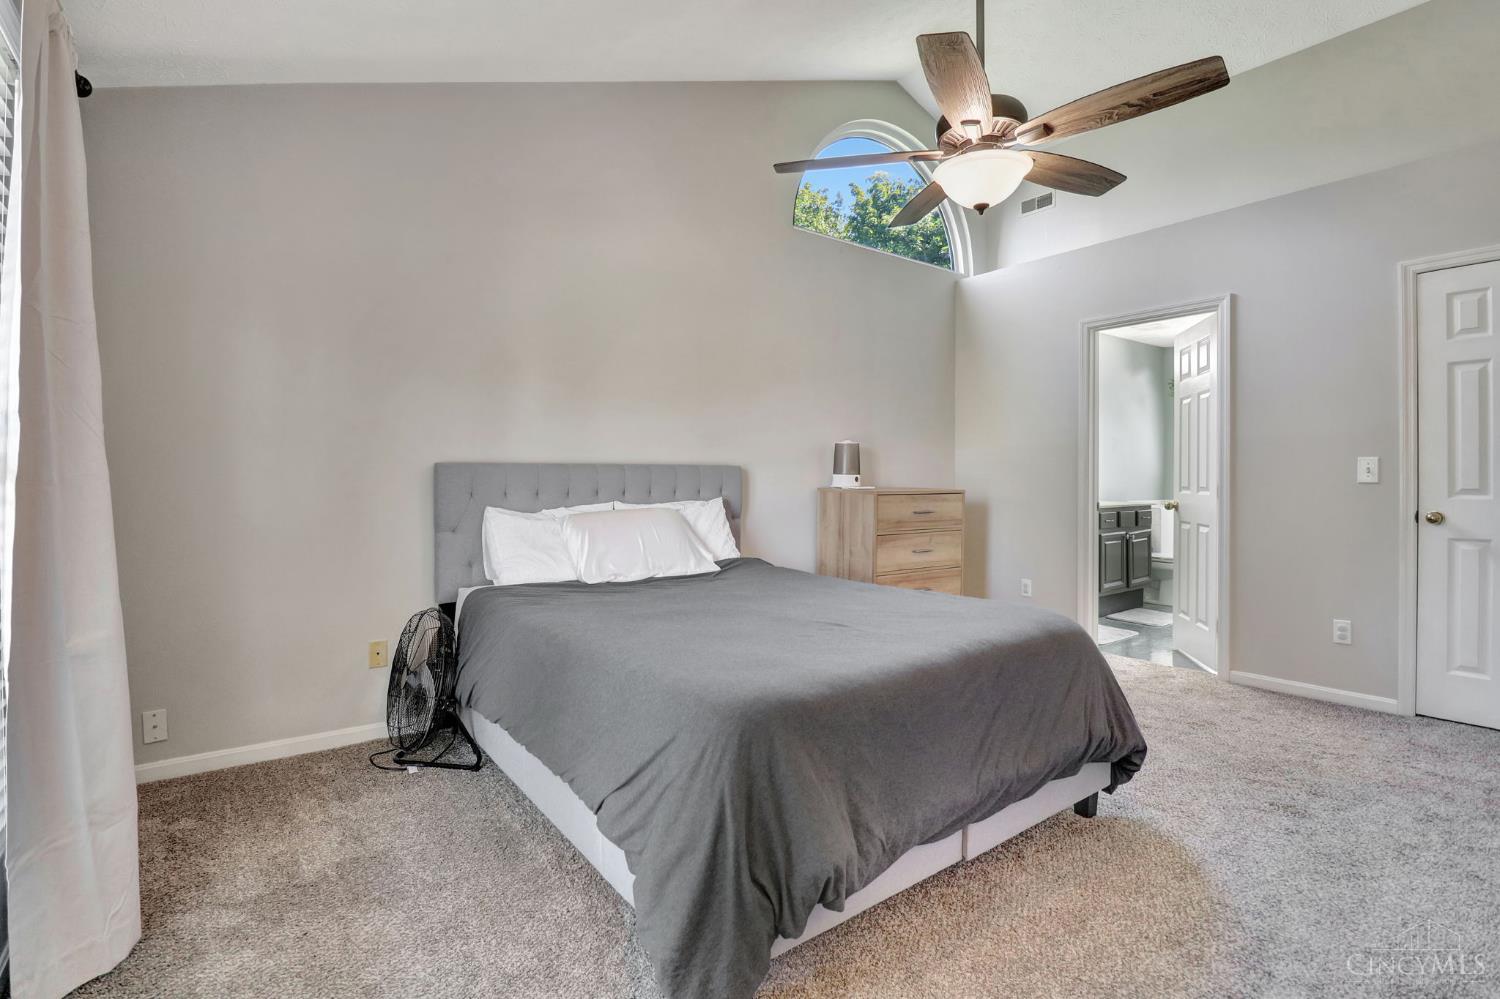
Spacious primary suite featuring a vaulted ceiling, ceiling fan, distinctive arched window, and private access to the ensuite bath—bright, comfortable, and inviting.
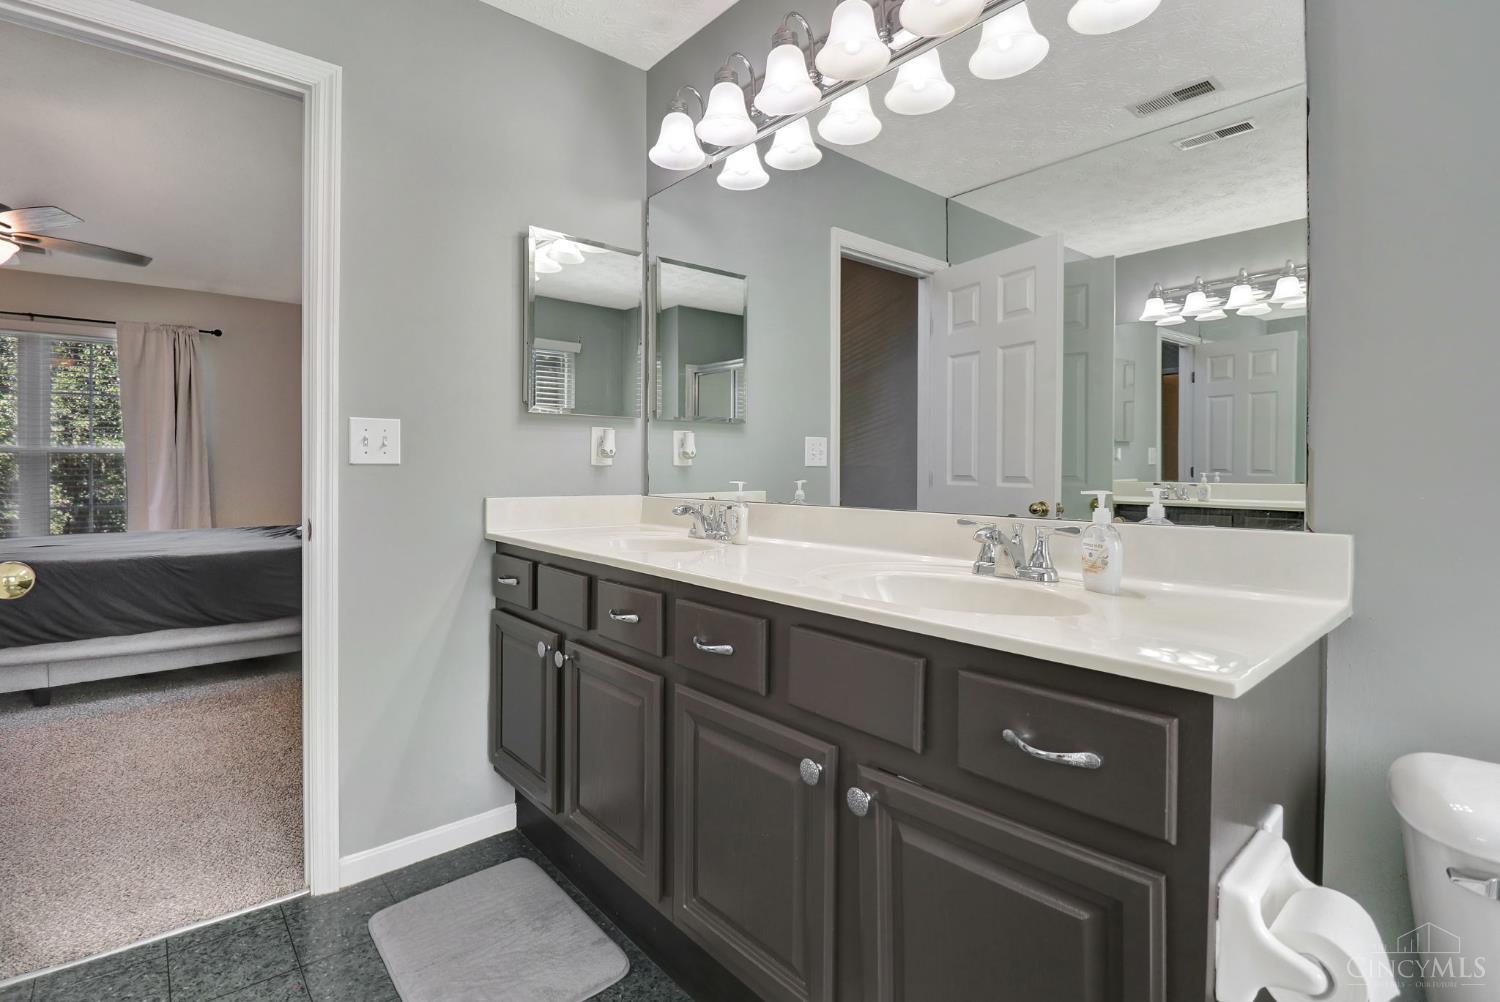
Spacious primary bath vanity with dual sinks, abundant counter and cabinet storage, updated lighting, and a large wall mirror—conveniently connected to the primary suite.
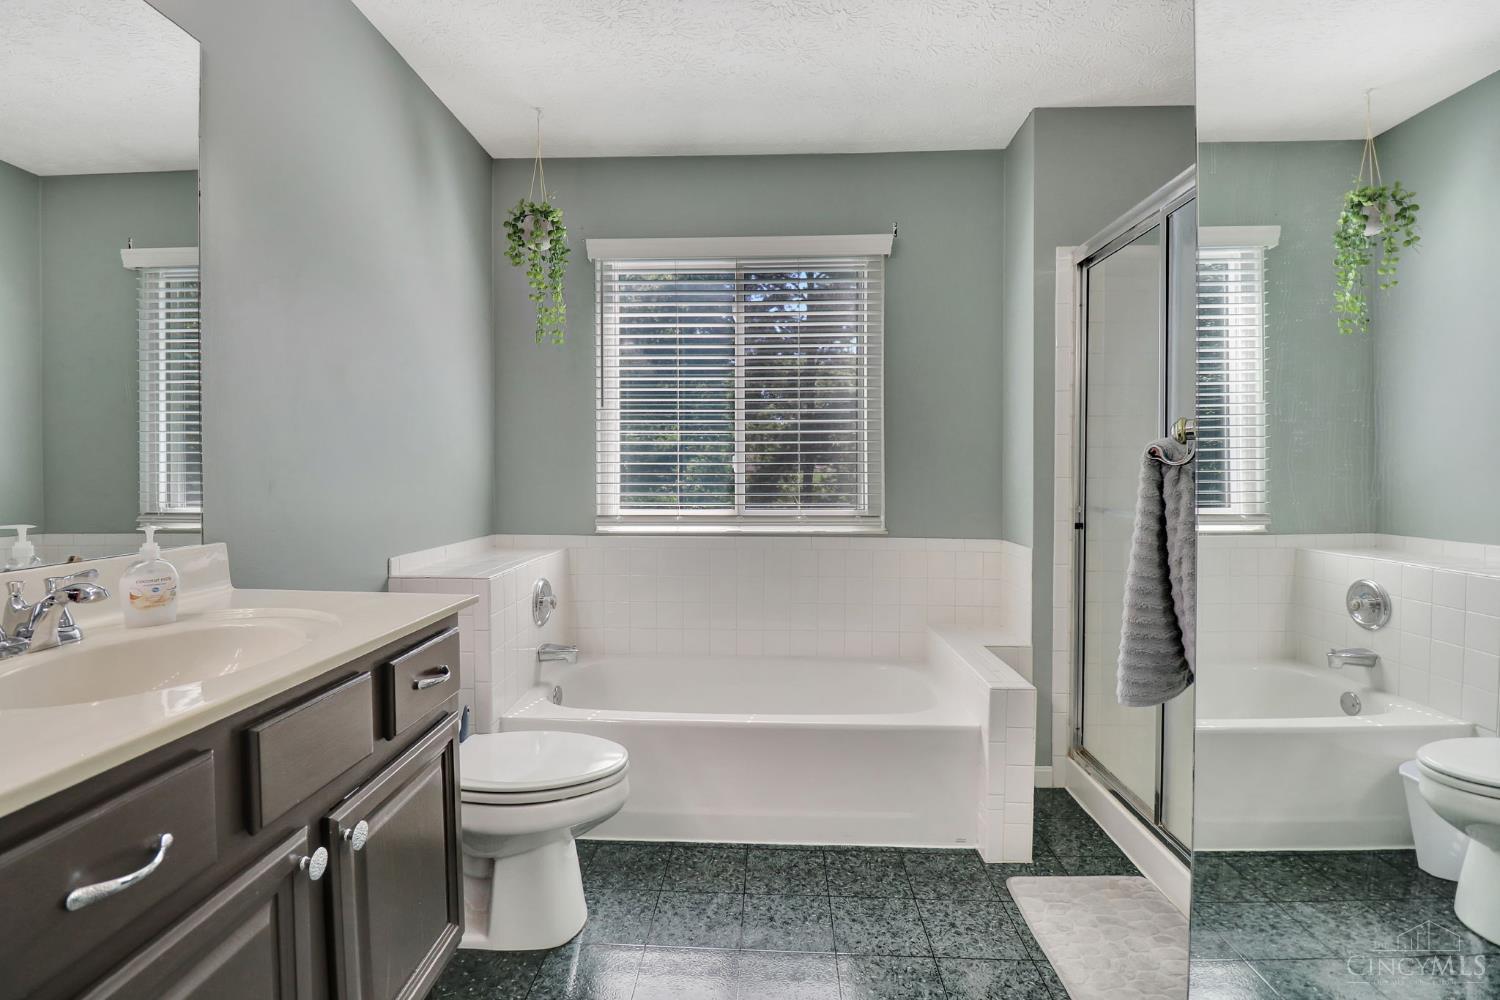
Spacious primary bath featuring a soaking tub, separate glass-enclosed shower, dual-sink vanity, tile flooring, and plenty of natural light for a bright, relaxing feel.
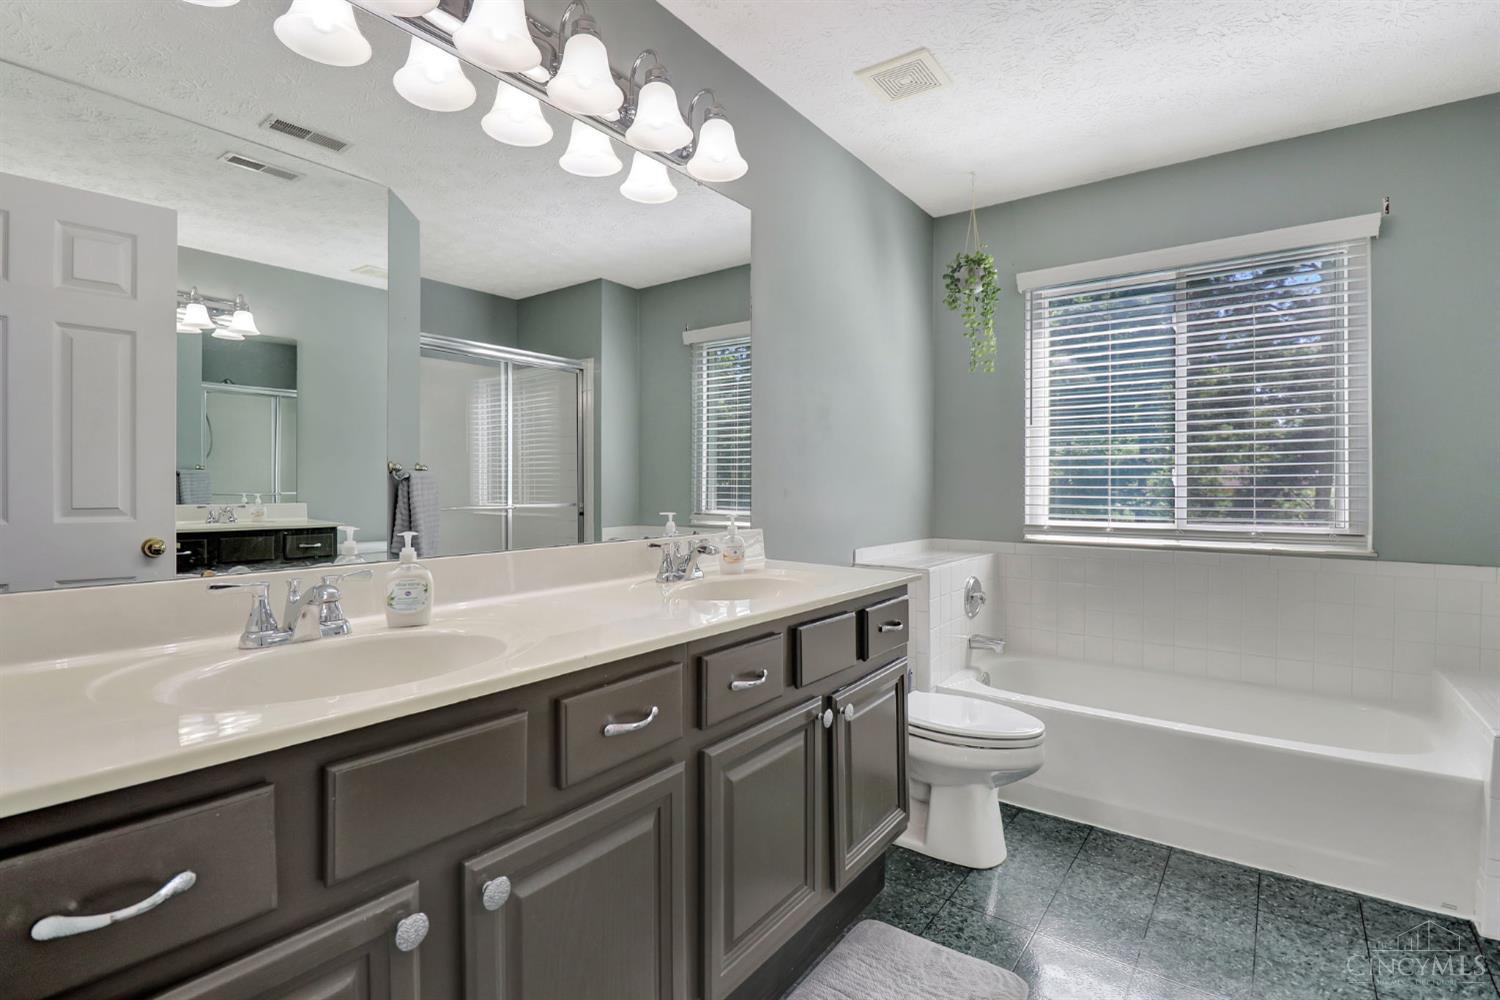
Spacious primary bath featuring a double-sink vanity, soaking tub, separate shower, abundant mirror space, and plenty of natural light.
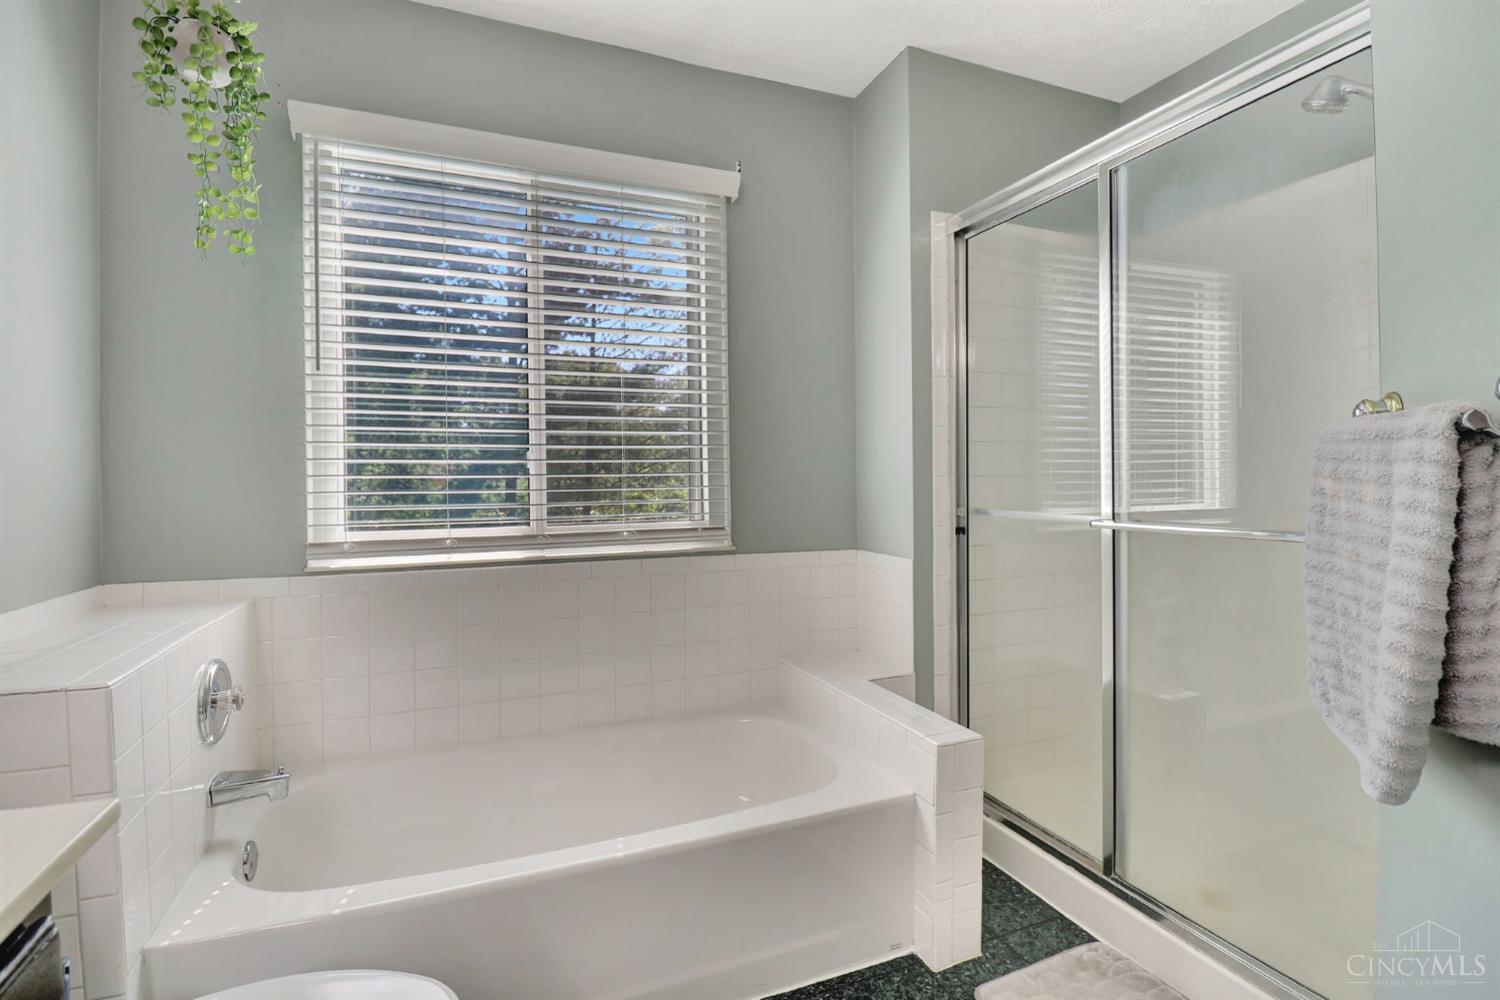
Relaxing primary bath with a soaking tub, separate glass-enclosed shower, and a large window bringing in plenty of natural light.
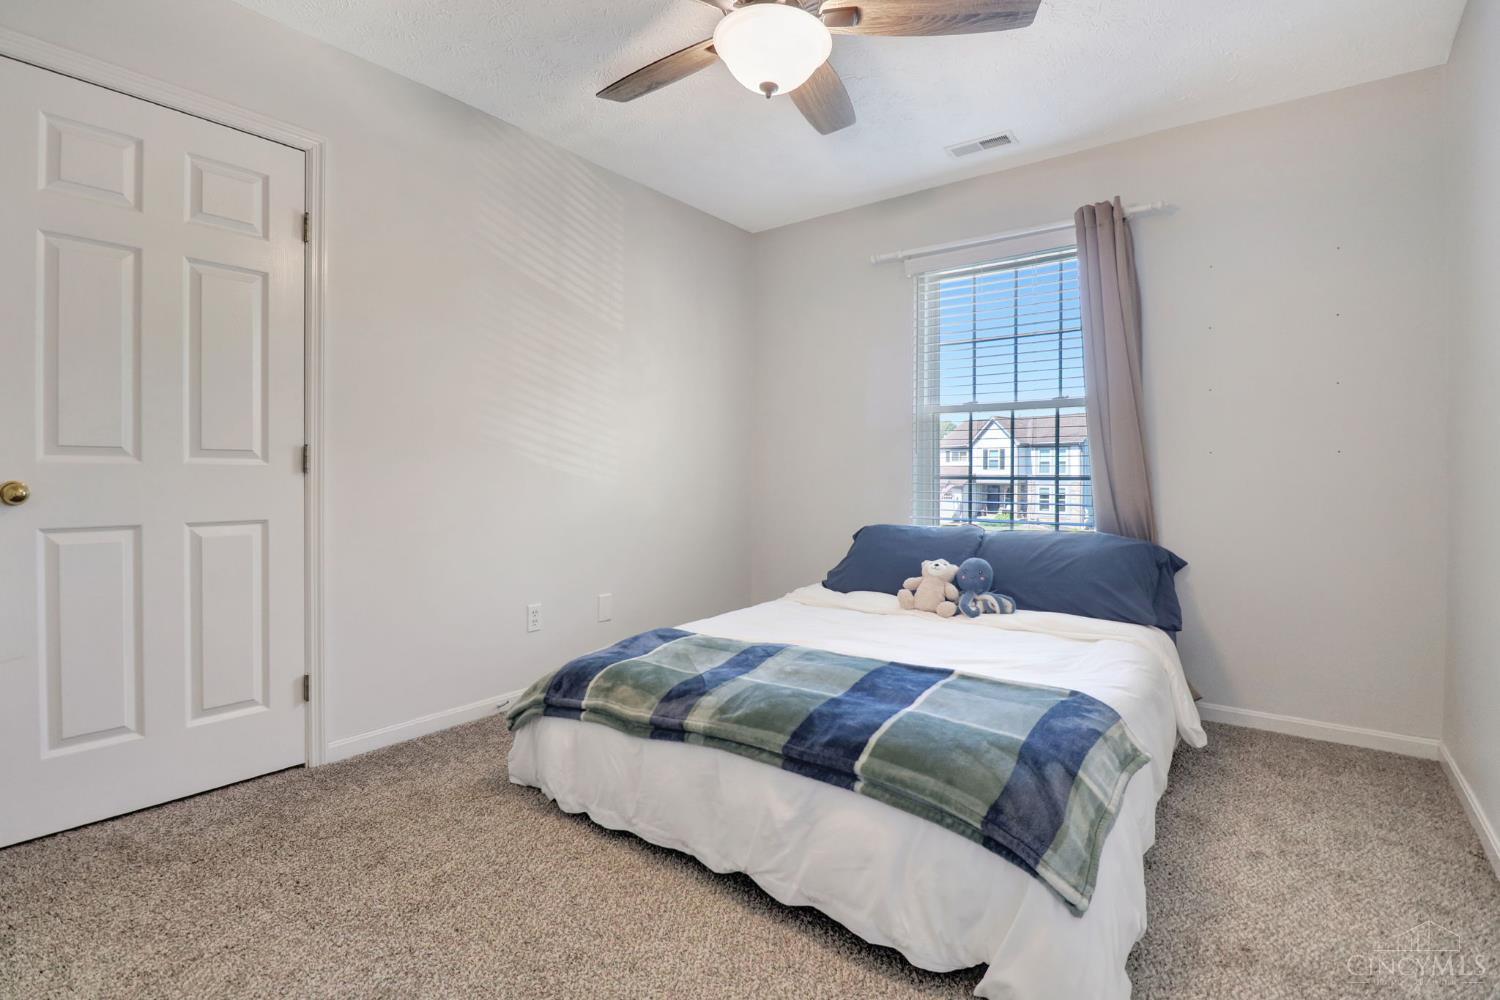
Comfortable secondary bedroom featuring soft carpet, ceiling fan, generous closet space, and natural light—ideal for family, guests, or a home office.
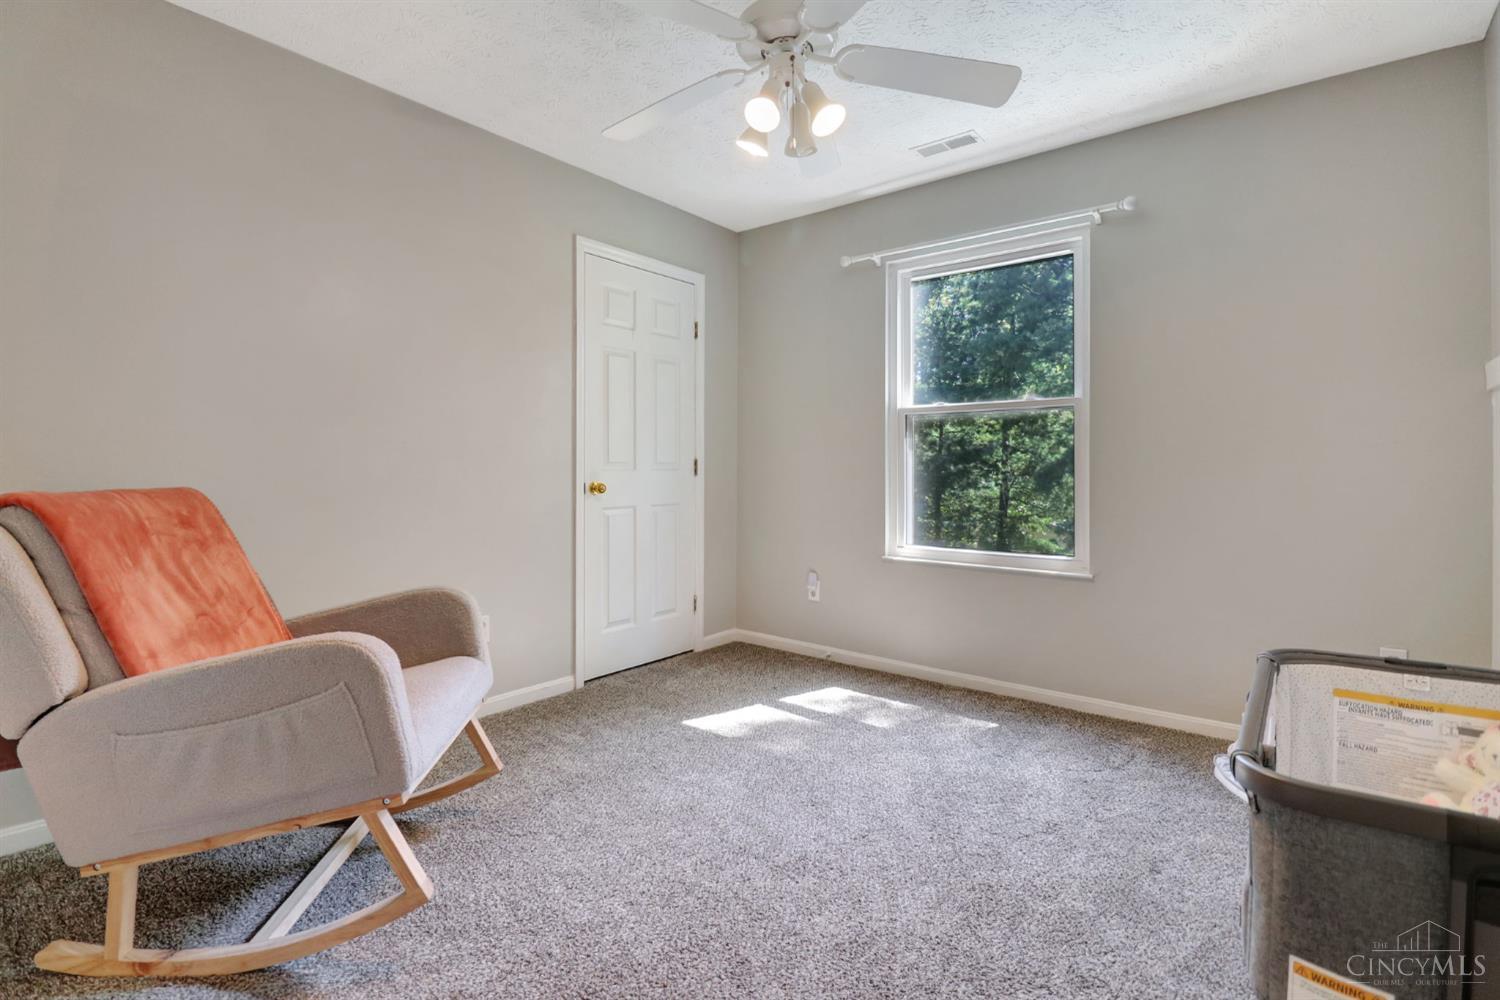
Bright secondary bedroom with neutral finishes, soft carpet, ceiling fan, closet storage, and a large window overlooking the trees—ideal for a bedroom, nursery, or home office.
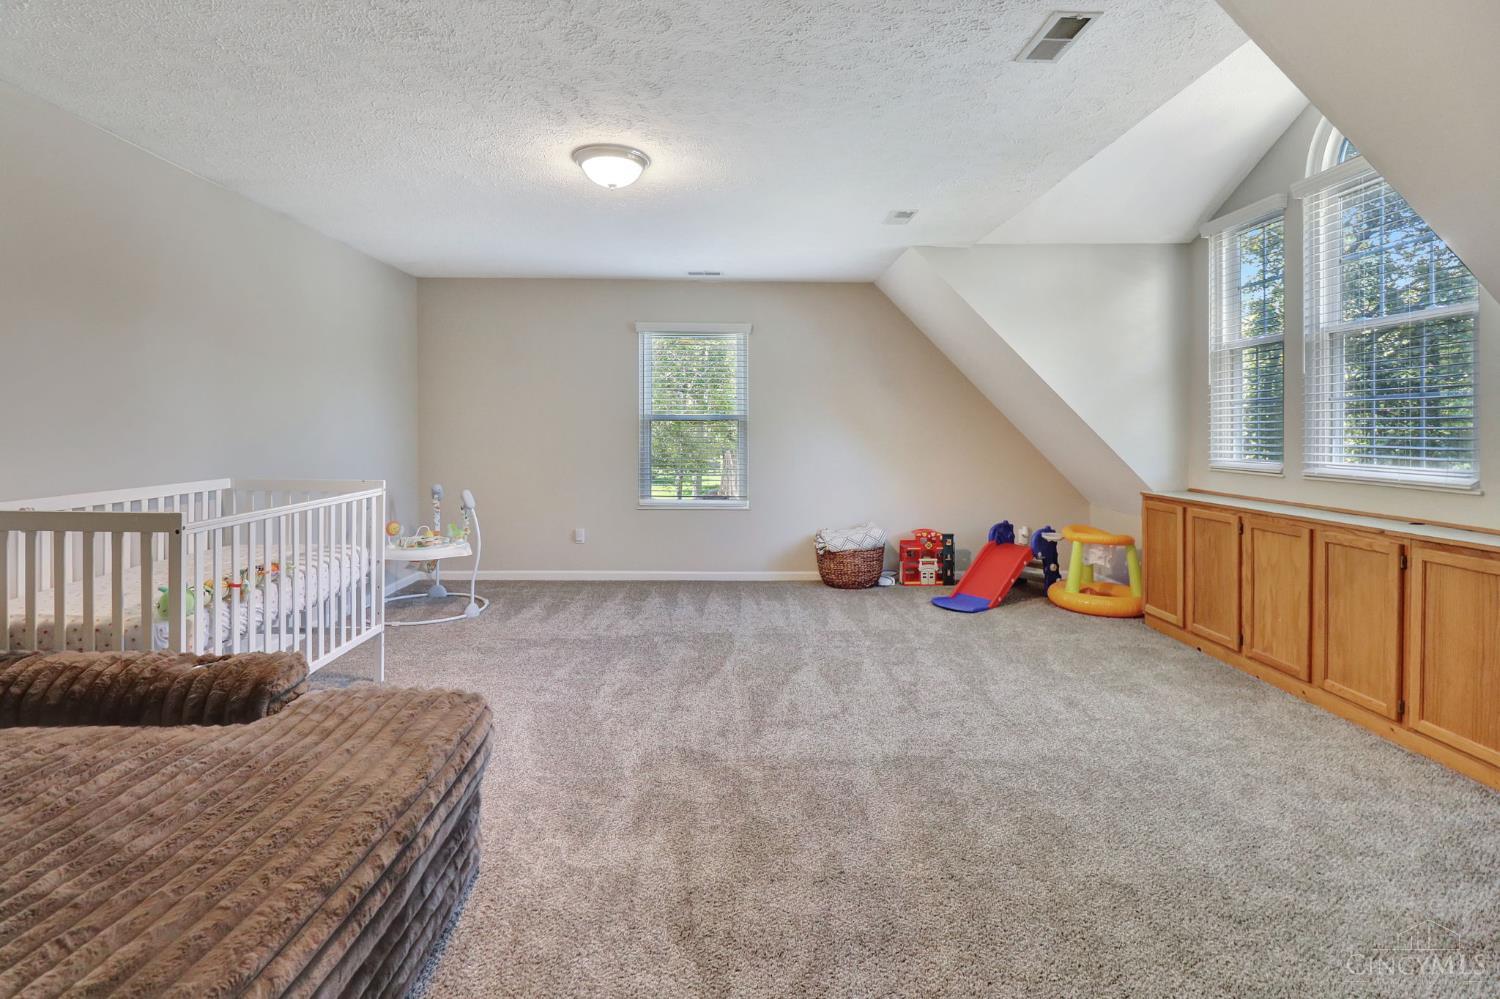
Spacious bonus room offering incredible flexibility as a 4th bedroom, playroom, game room, or home office, with abundant natural light, soft carpet, and built-in storage.
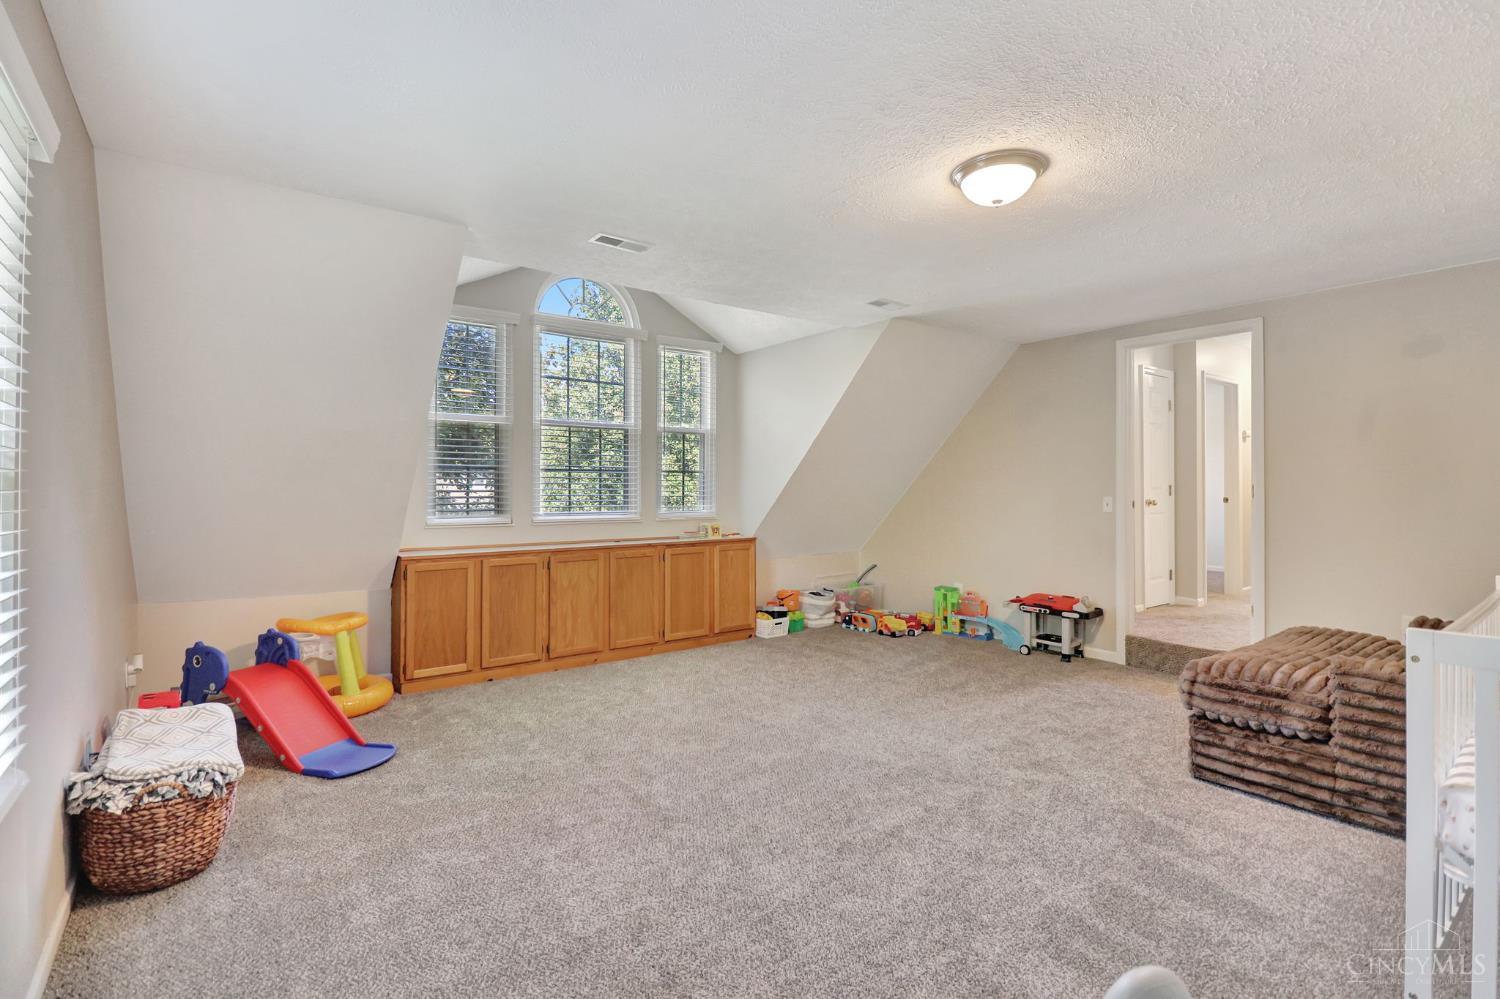
Spacious bonus room with abundant natural light, built-in cabinetry, and flexible open space—perfect as a 4th bedroom, playroom, game room, home office, or hobby area.
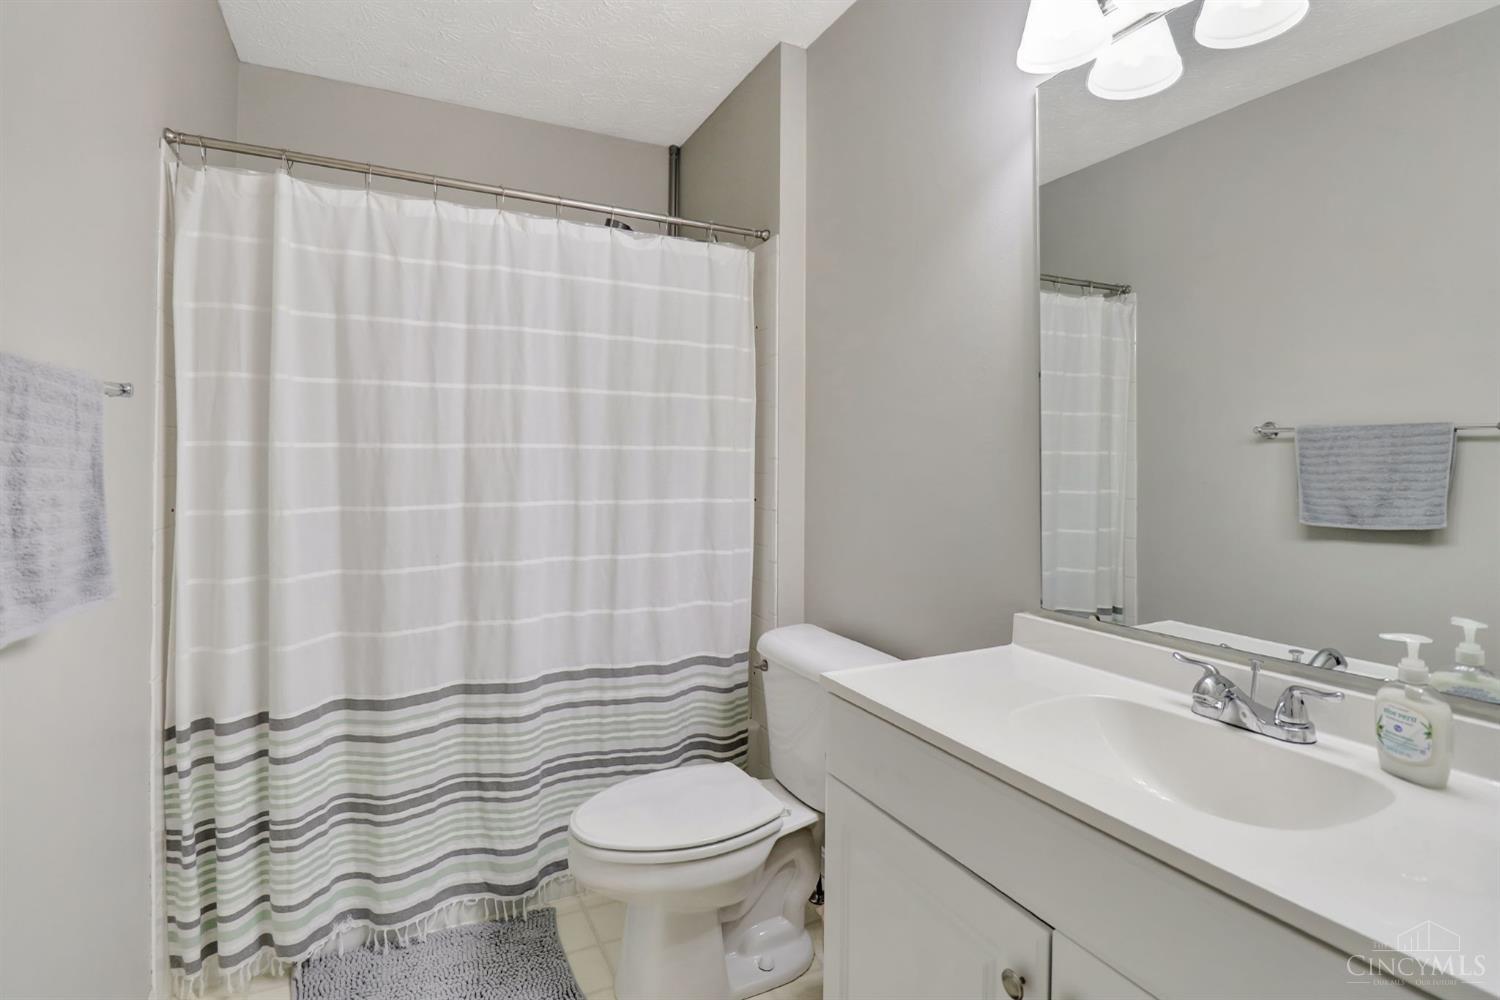
Full secondary bathroom with a tub/shower combination, bright vanity, large mirror, and clean neutral finishes—convenient for family or guests.
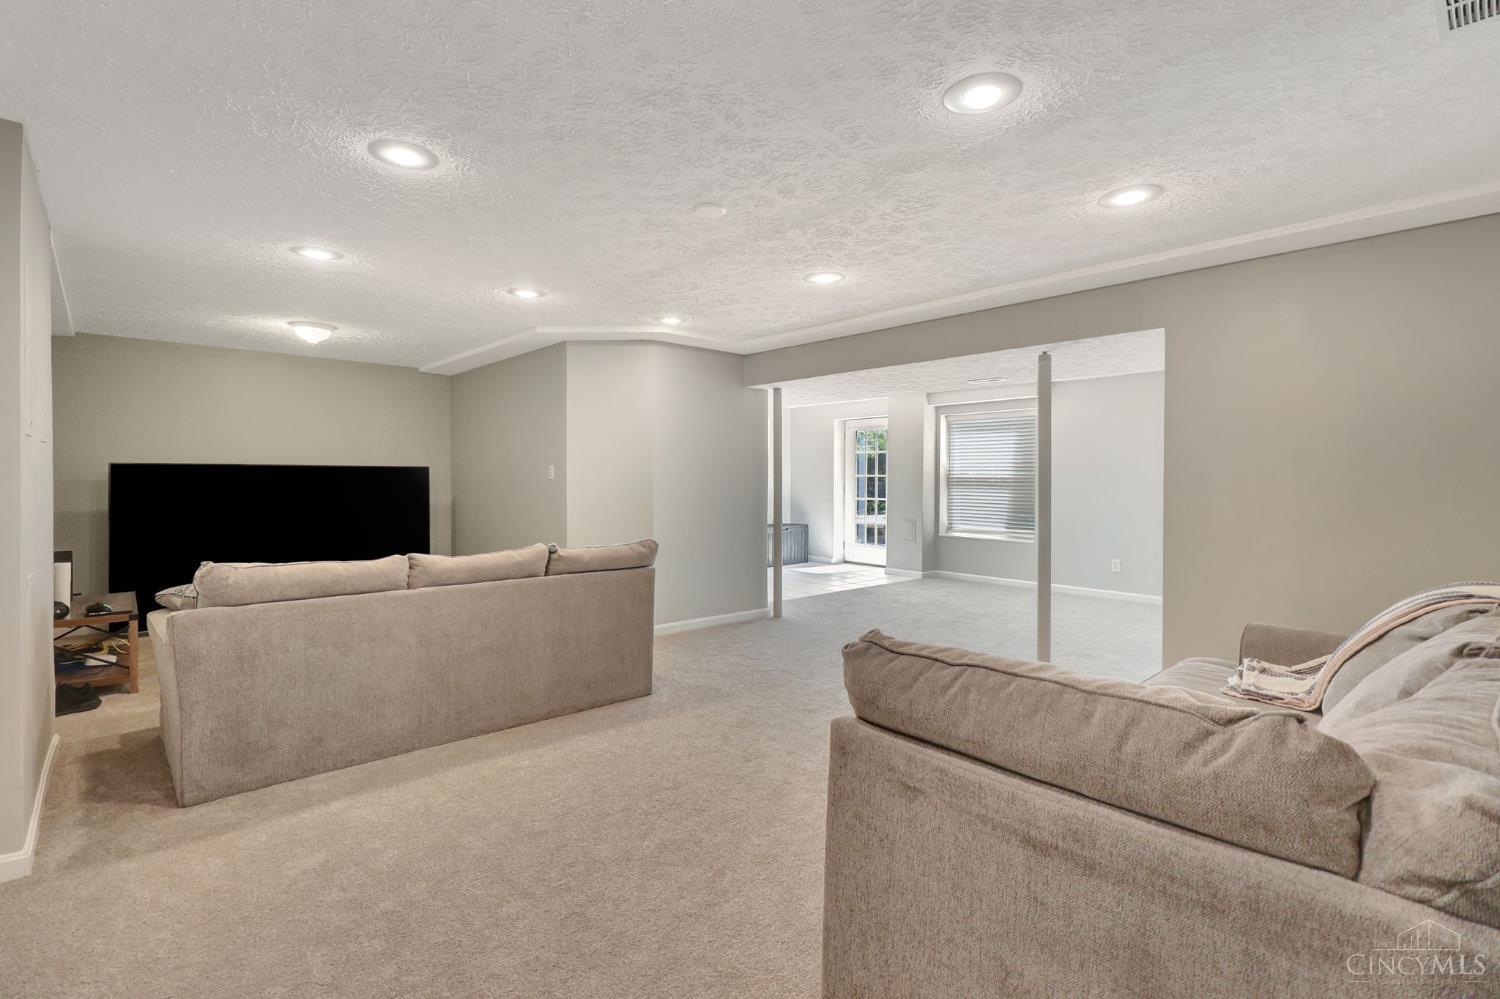
Spacious finished lower level offering plenty of room for a media area, game room, play space, or additional entertaining, with recessed lighting and flexible open living space.
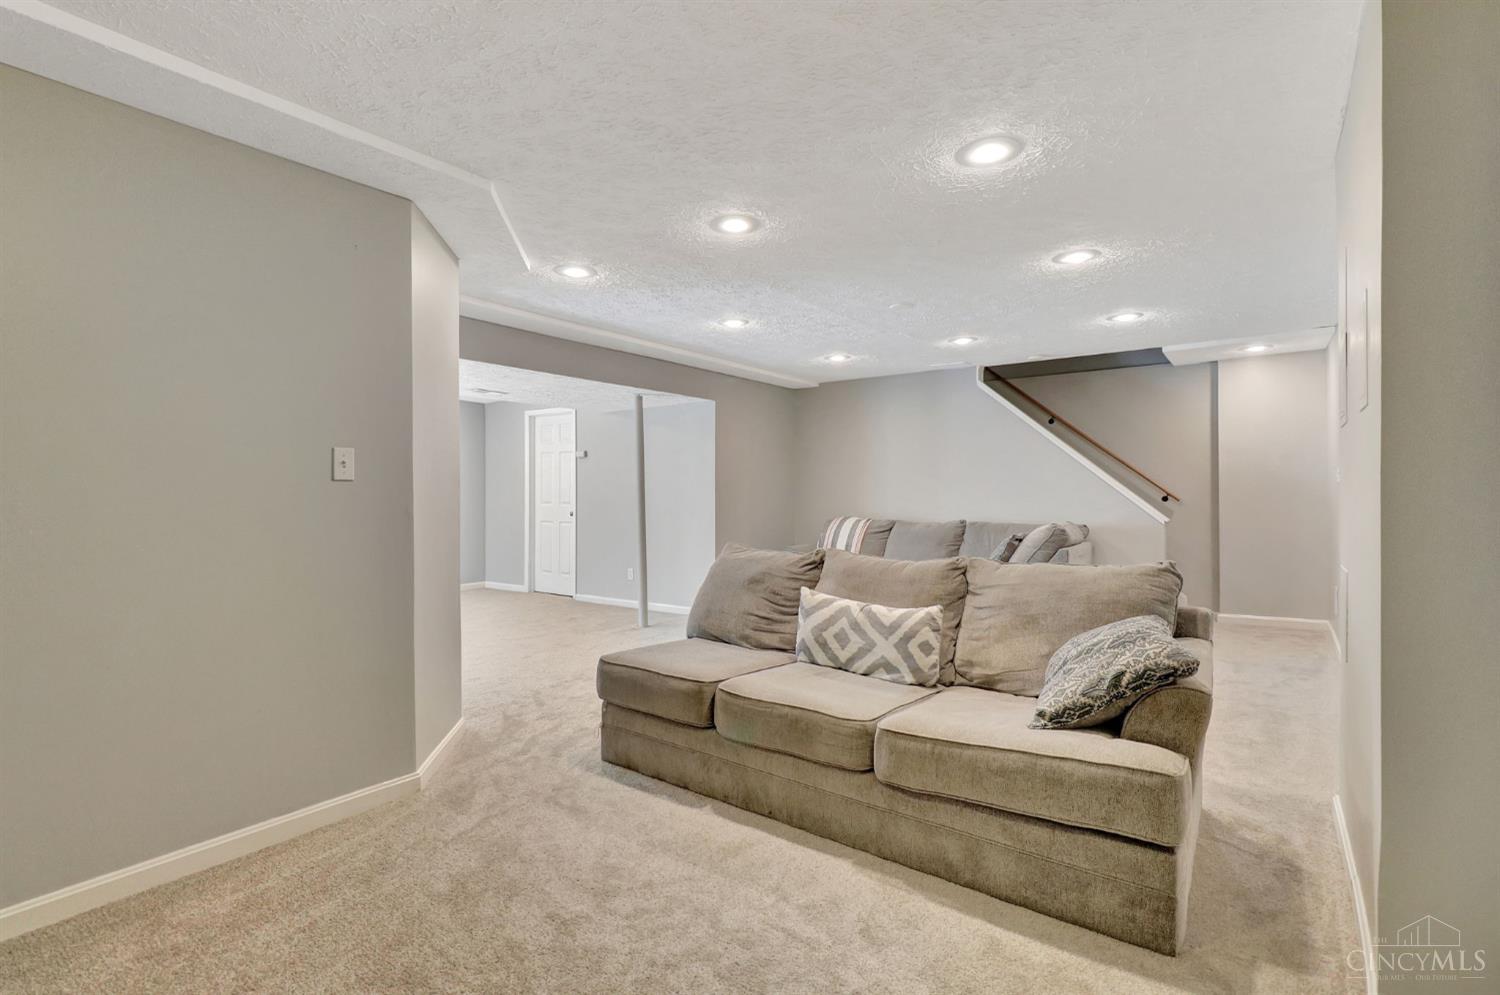
Spacious finished lower level with fresh neutral finishes, abundant recessed lighting, and multiple flexible areas for a media room, game space, playroom, home gym, or additional entertaining.
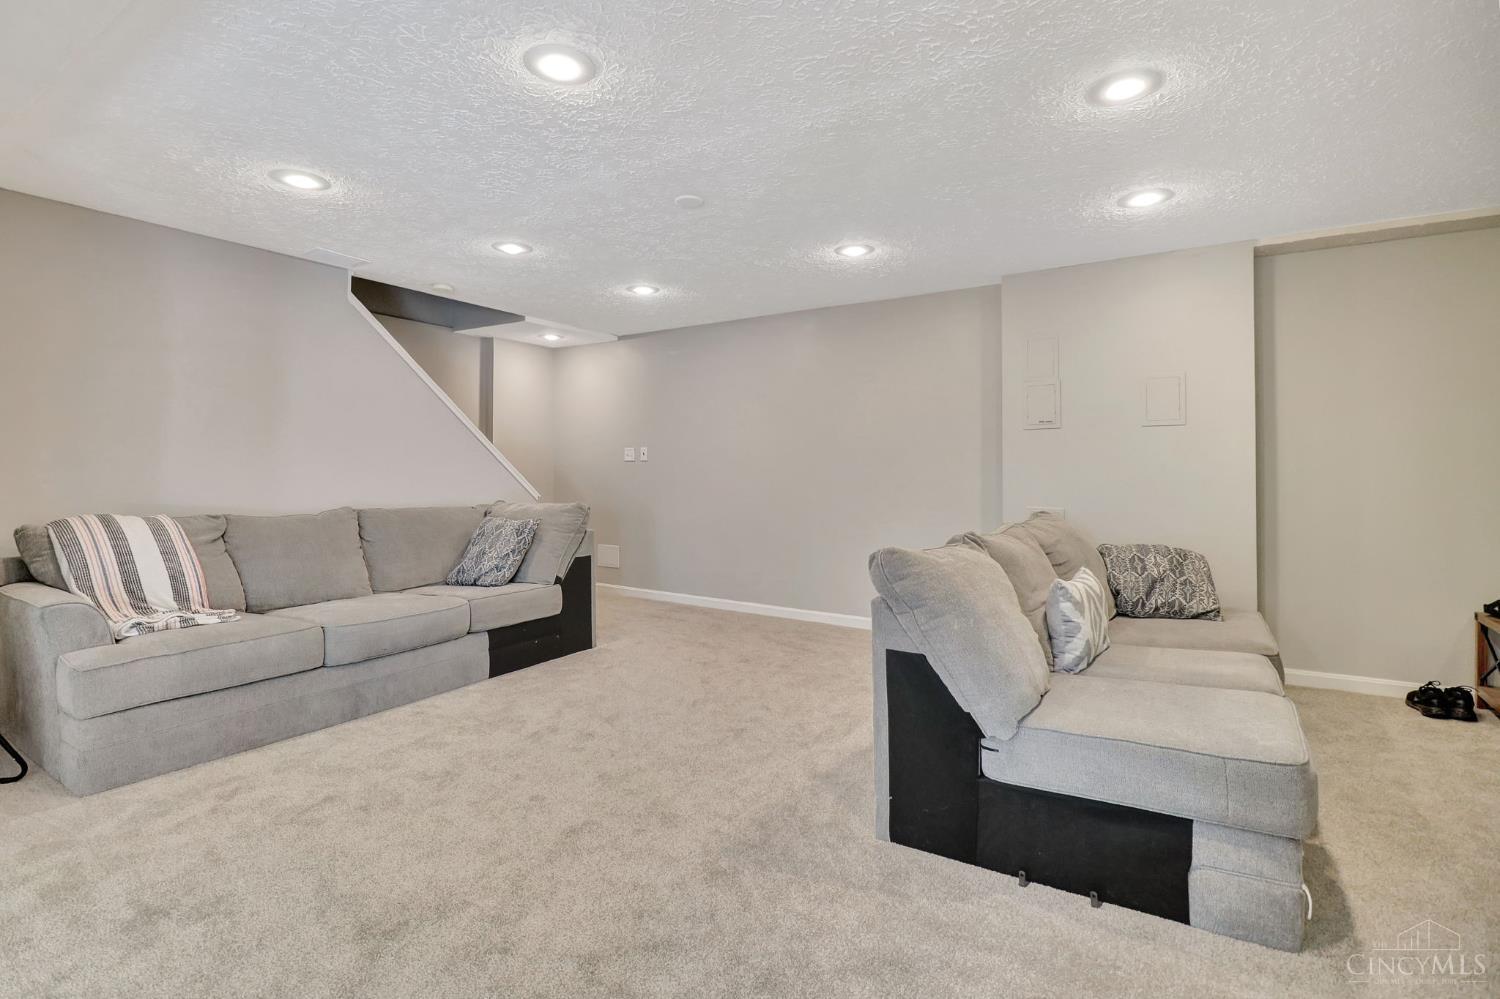
Another view of the expansive finished lower level, showcasing generous open space, recessed lighting, and flexible room for a media area, game room, play space, home gym, or entertaining.
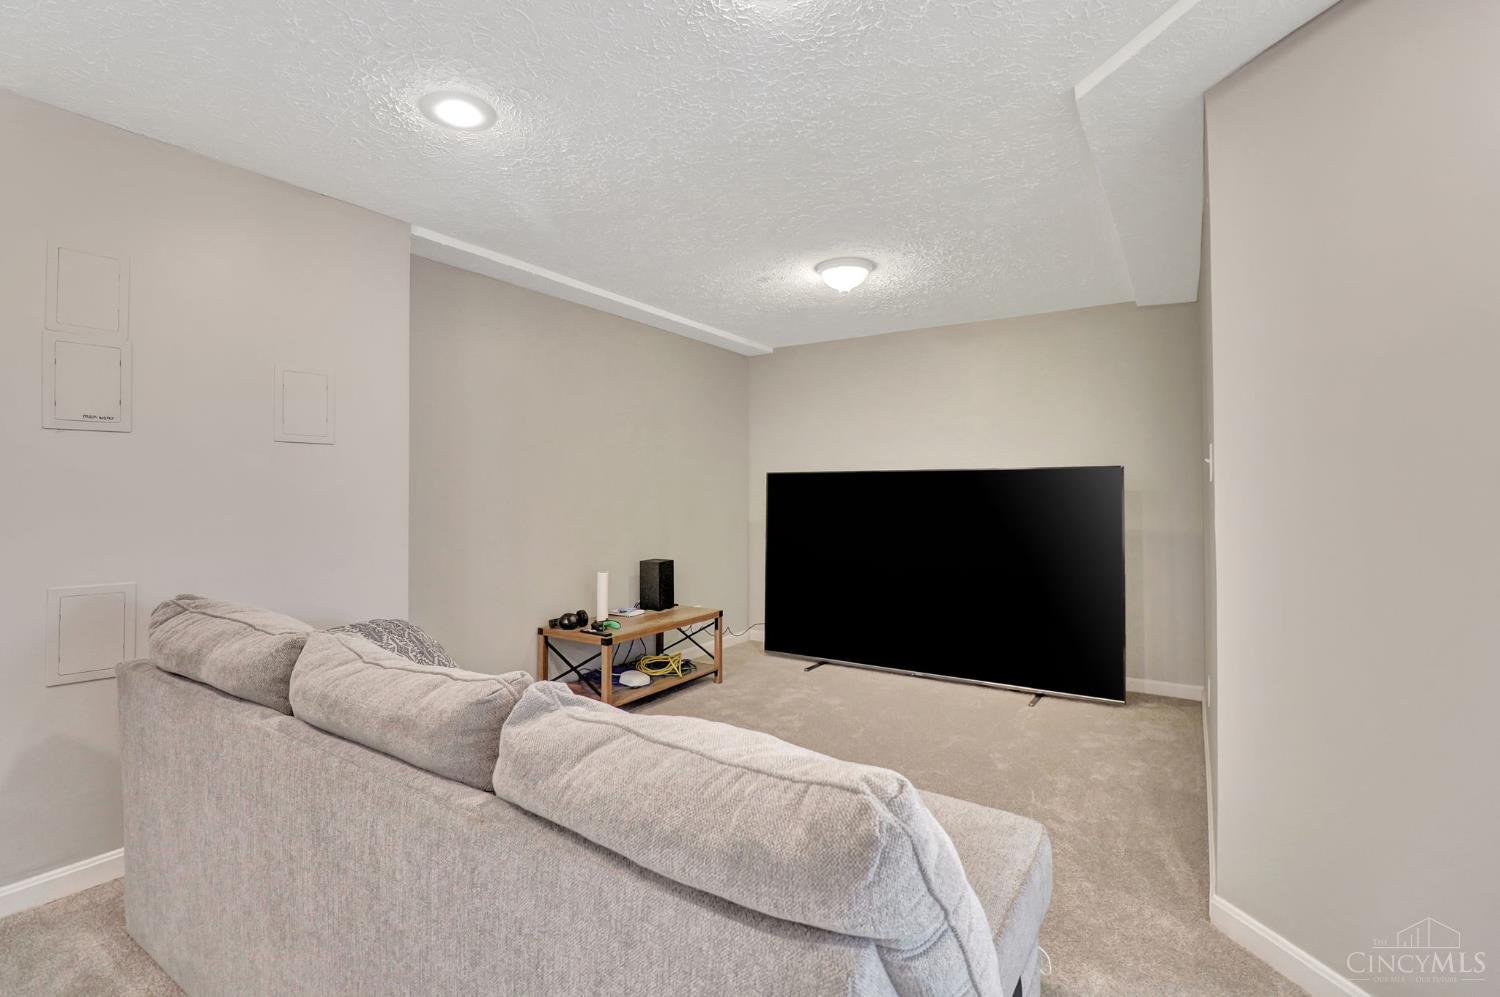
Finished lower-level media area with soft neutral finishes and plenty of room for movie nights, gaming, or a comfortable second living space.
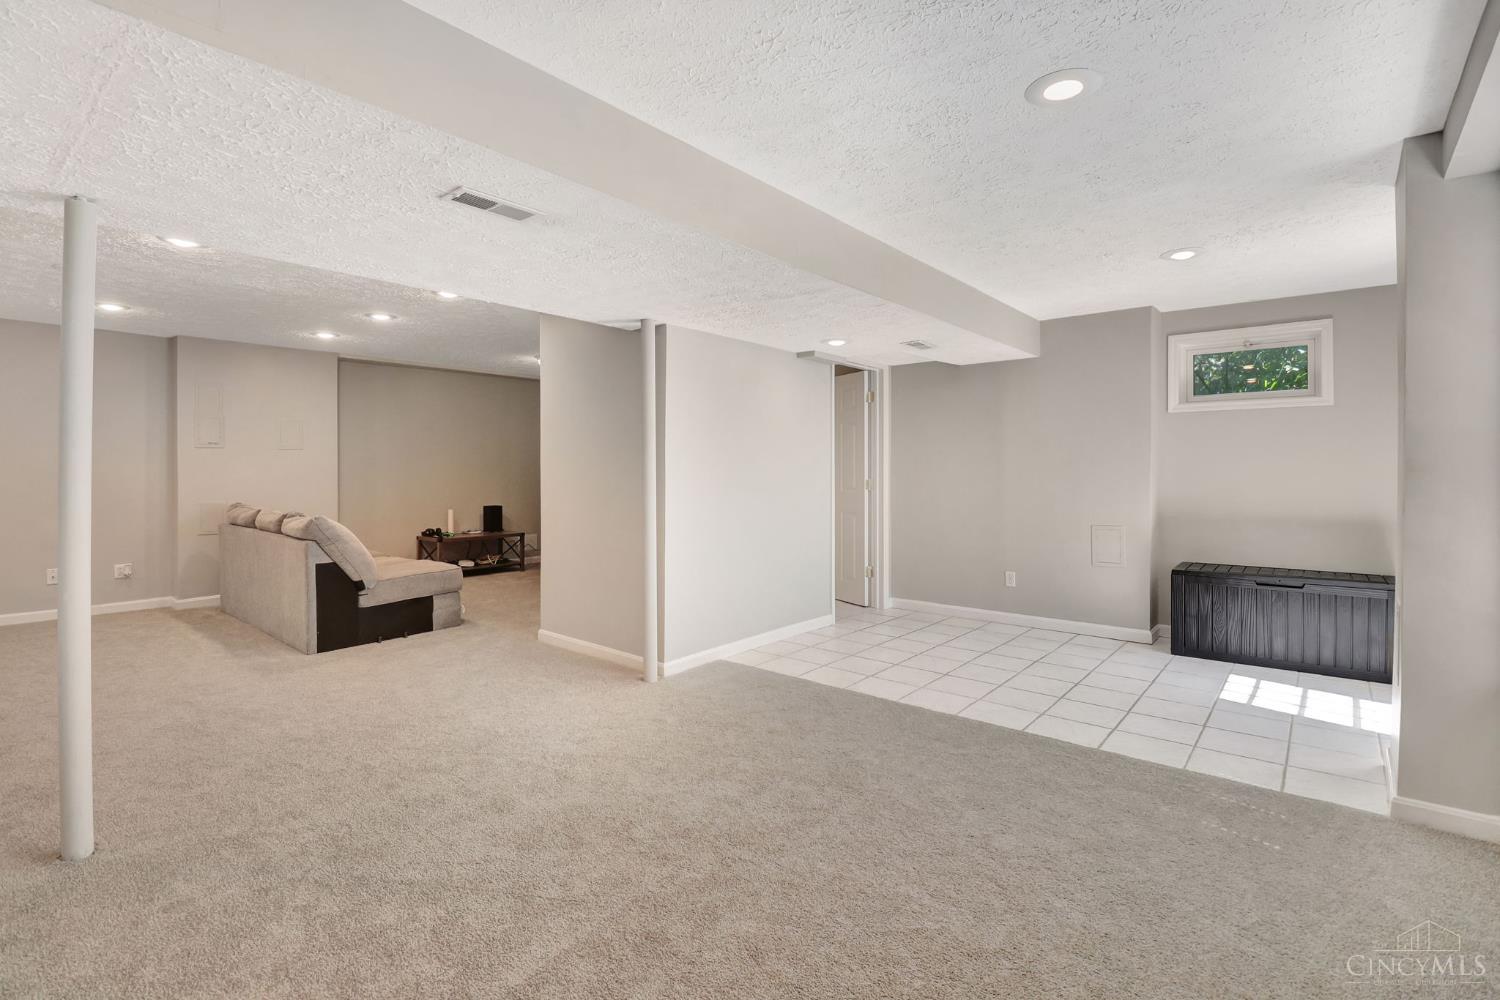
Expansive finished lower level with multiple flexible zones for a media room, game area, play space, home gym, or entertaining, plus a tiled section and abundant recessed lighting.
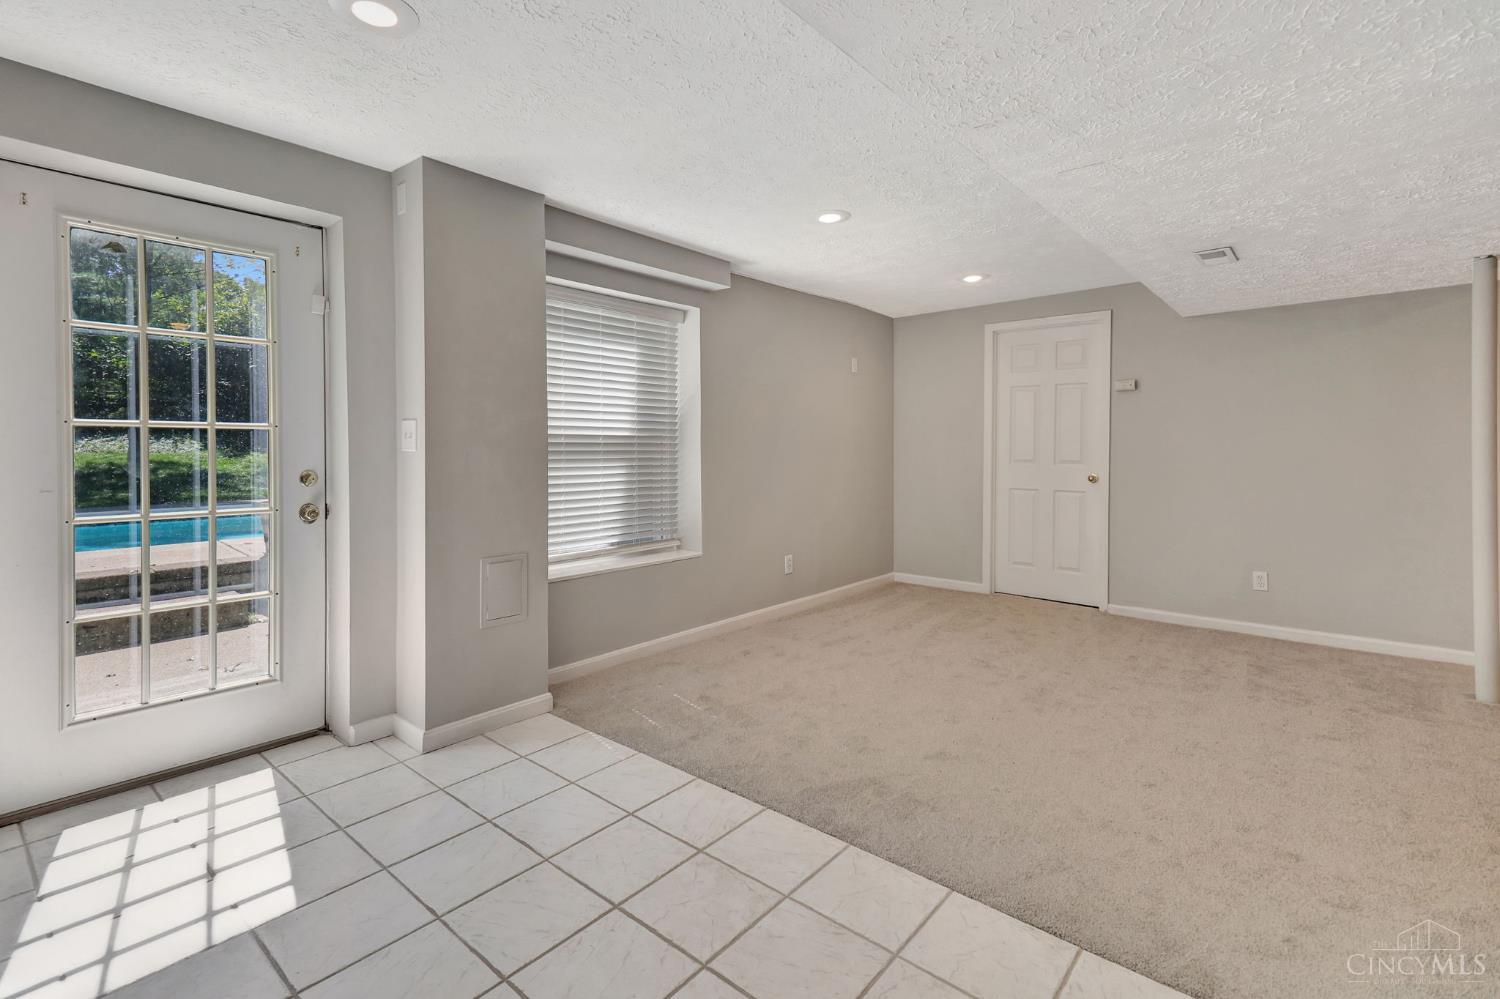
Finished lower-level flex space with walkout access to the pool area, recessed lighting, and plenty of room for a game area, home office, gym, or additional entertaining space.
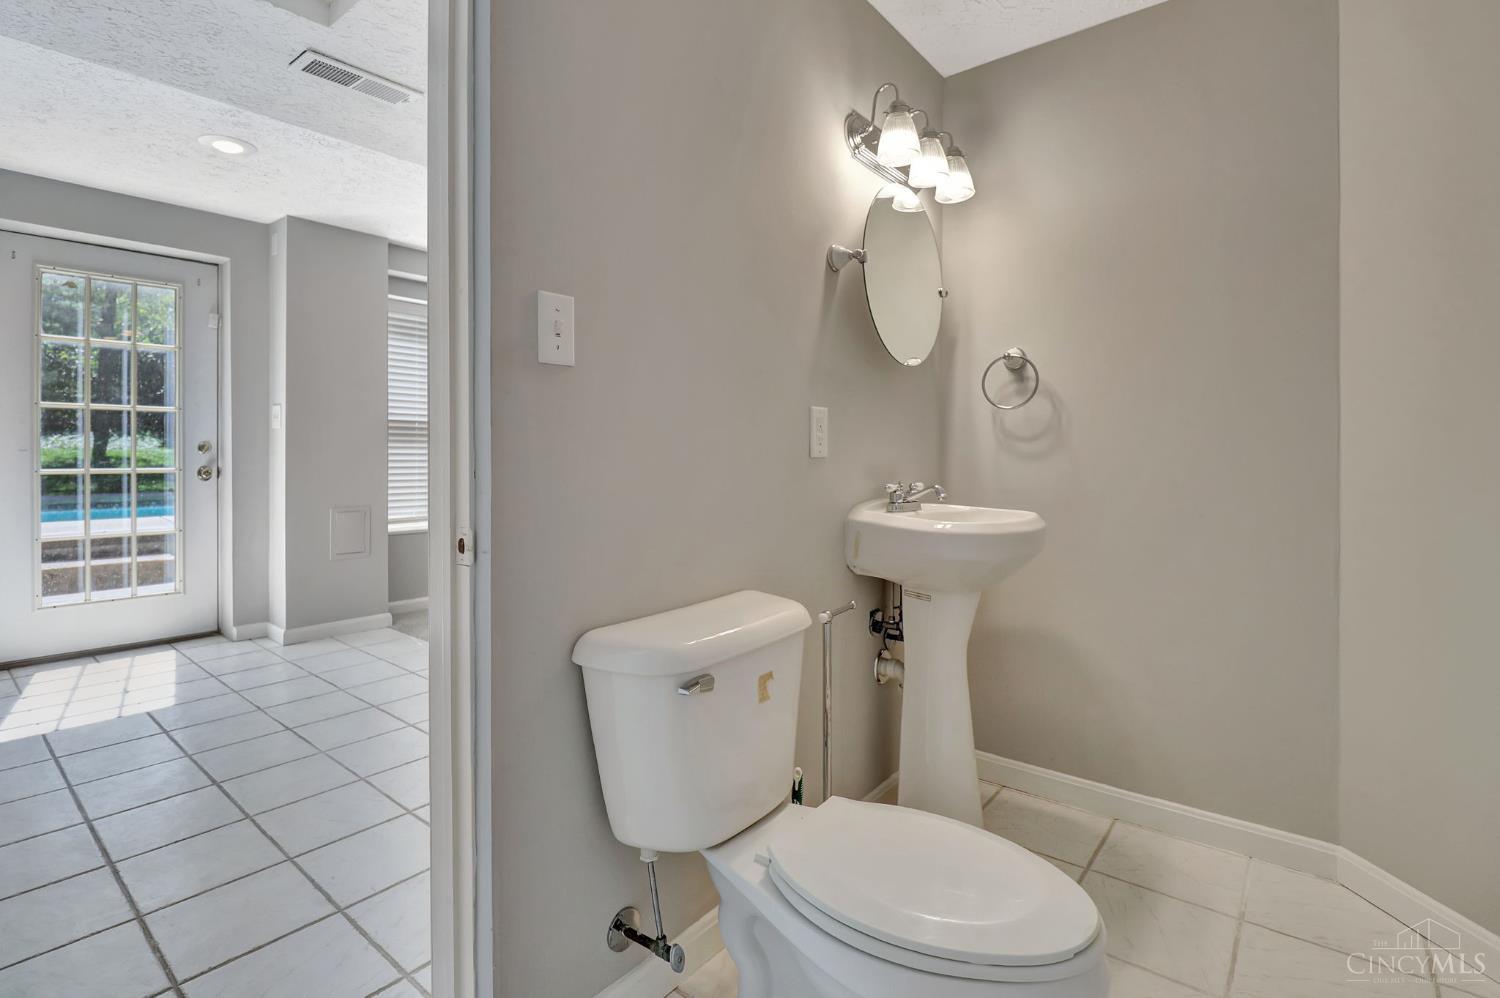
Convenient lower-level half bath located near the walkout and pool area—perfect for guests and especially handy during backyard entertaining.
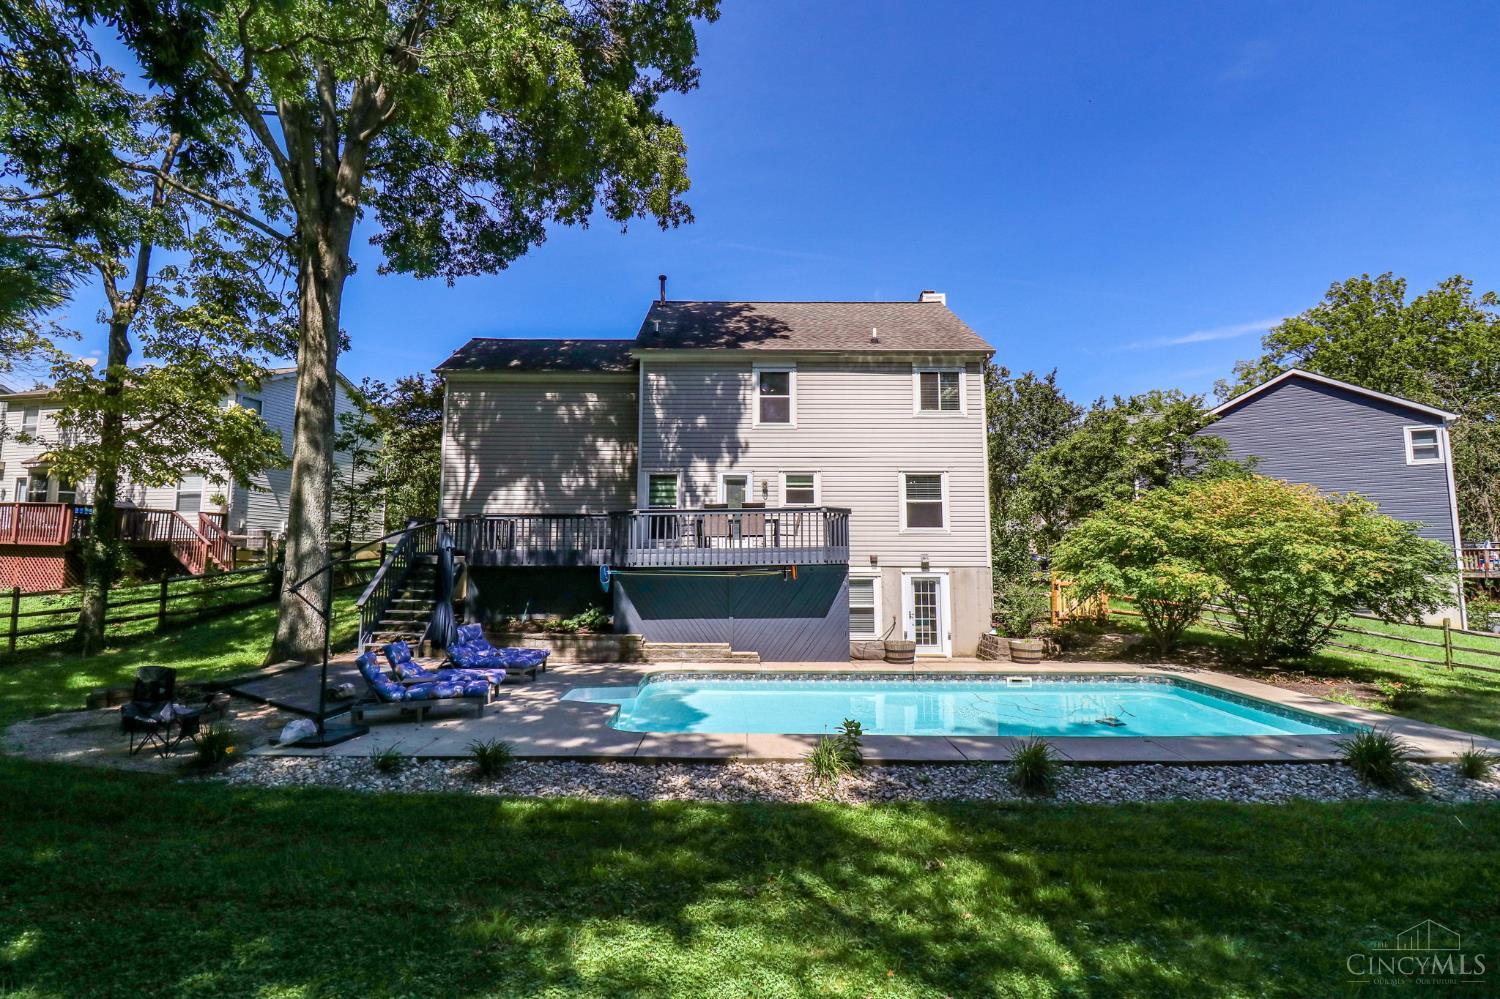
Backyard retreat featuring an in-ground pool, spacious patio, elevated deck, and fenced yard, with plenty of room for relaxing, entertaining, and enjoying summer at home.
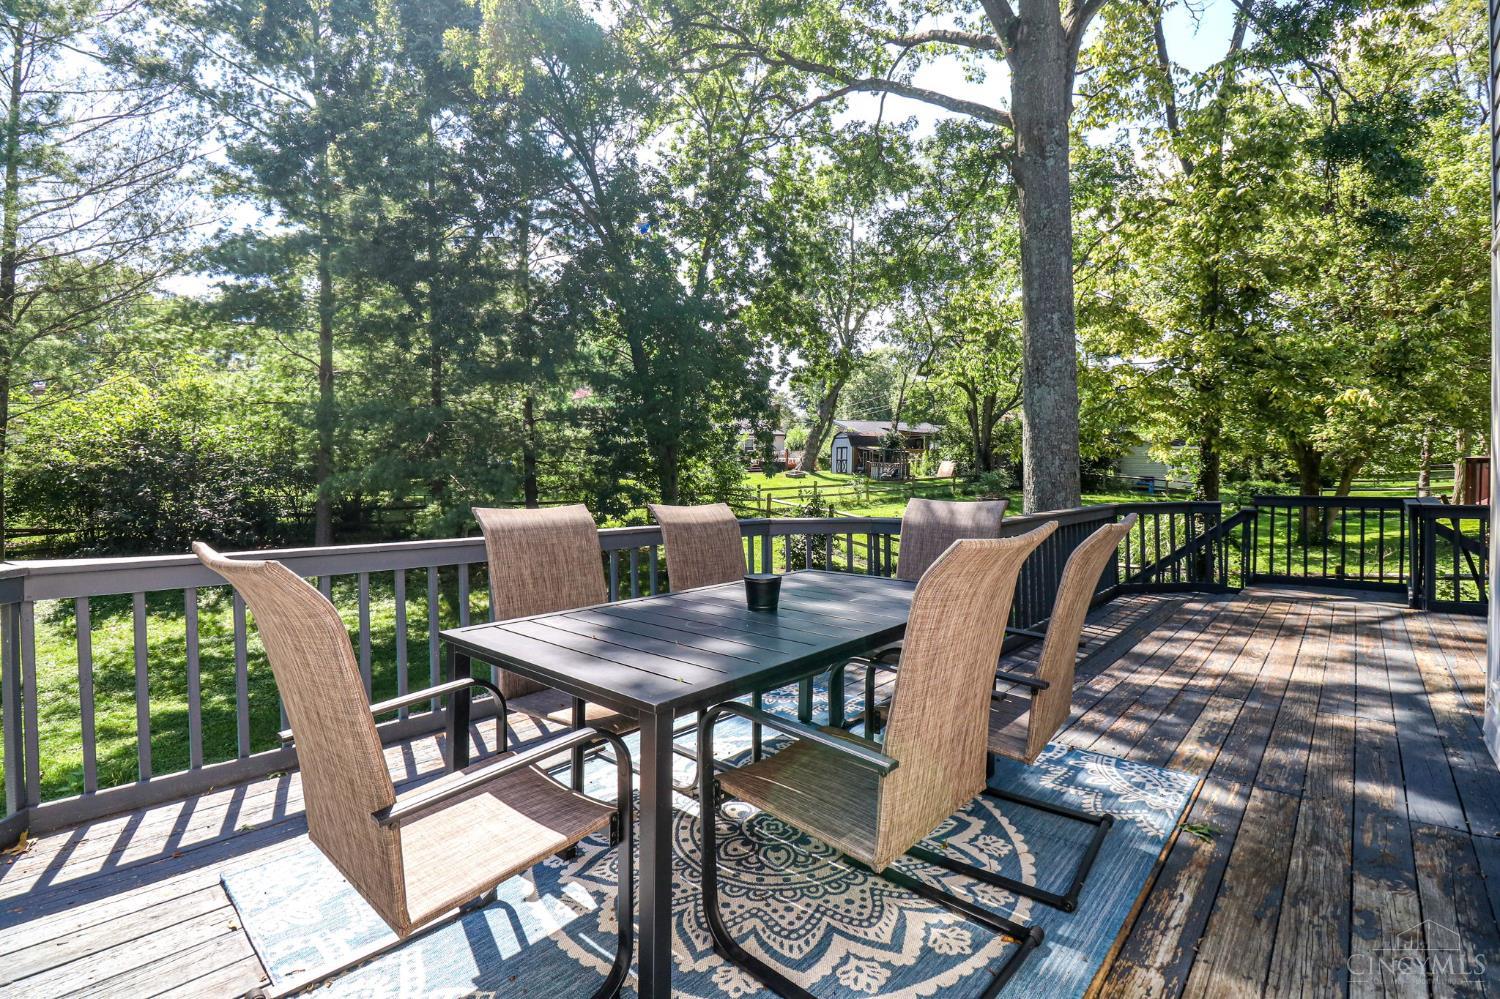
Spacious rear deck overlooking the tree-lined backyard—an inviting outdoor space for dining, grilling, relaxing, or entertaining just steps from the pool.
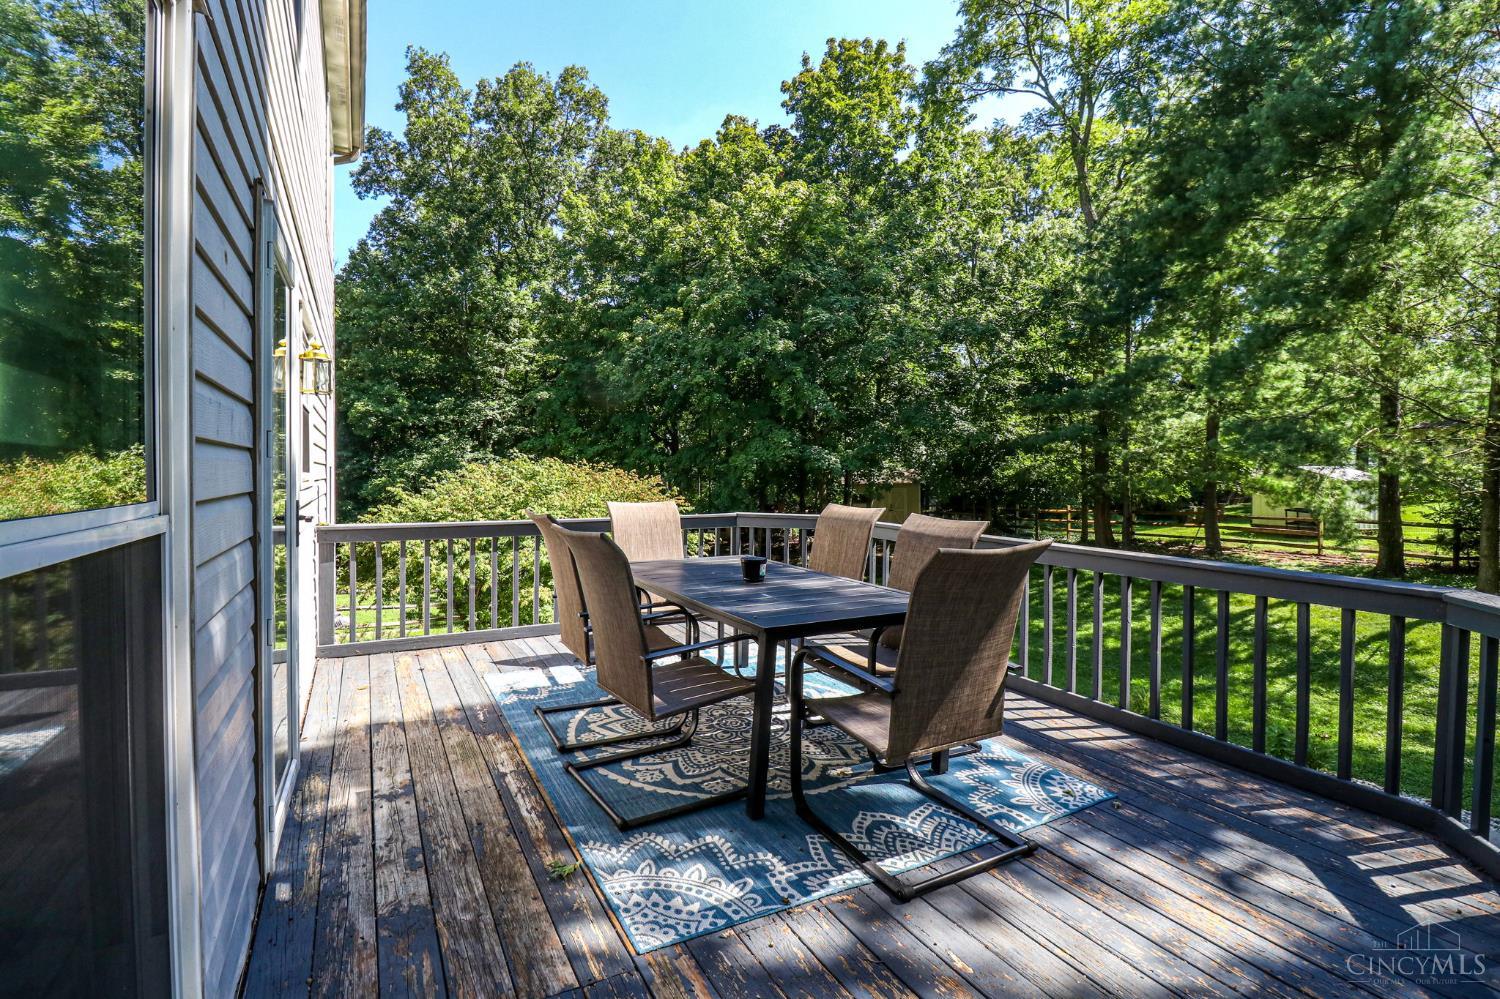
Inviting rear deck with plenty of room for outdoor dining and entertaining, surrounded by mature trees and overlooking the peaceful backyard setting.
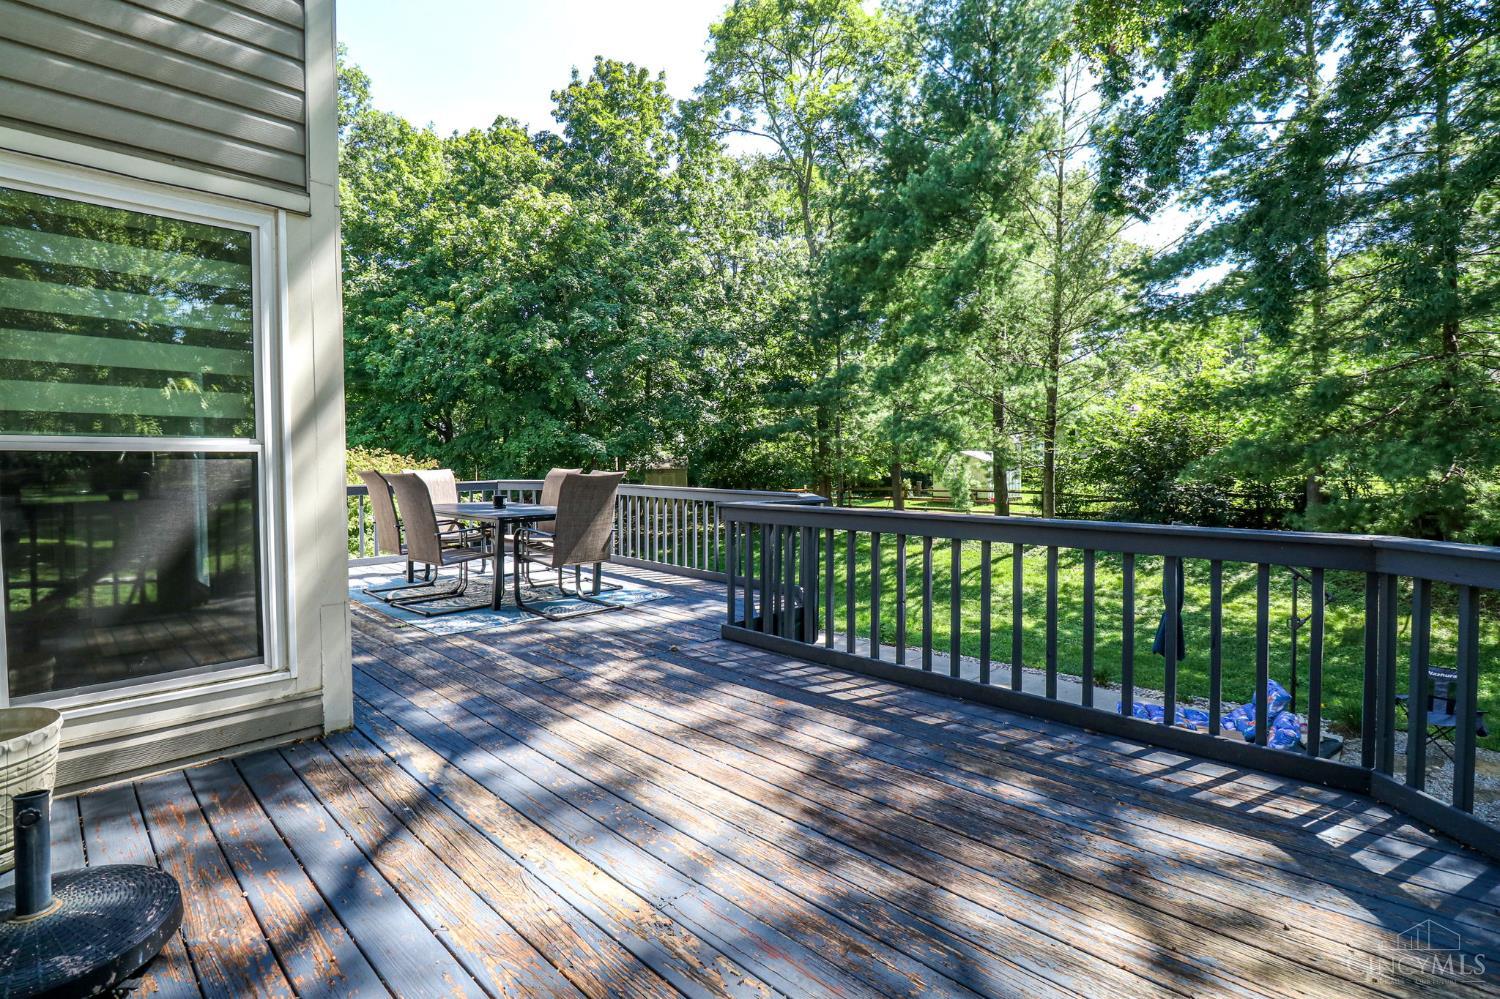
Expansive rear deck overlooking the in-ground pool and tree-lined backyard, offering plenty of space for outdoor dining, lounging, and entertaining.
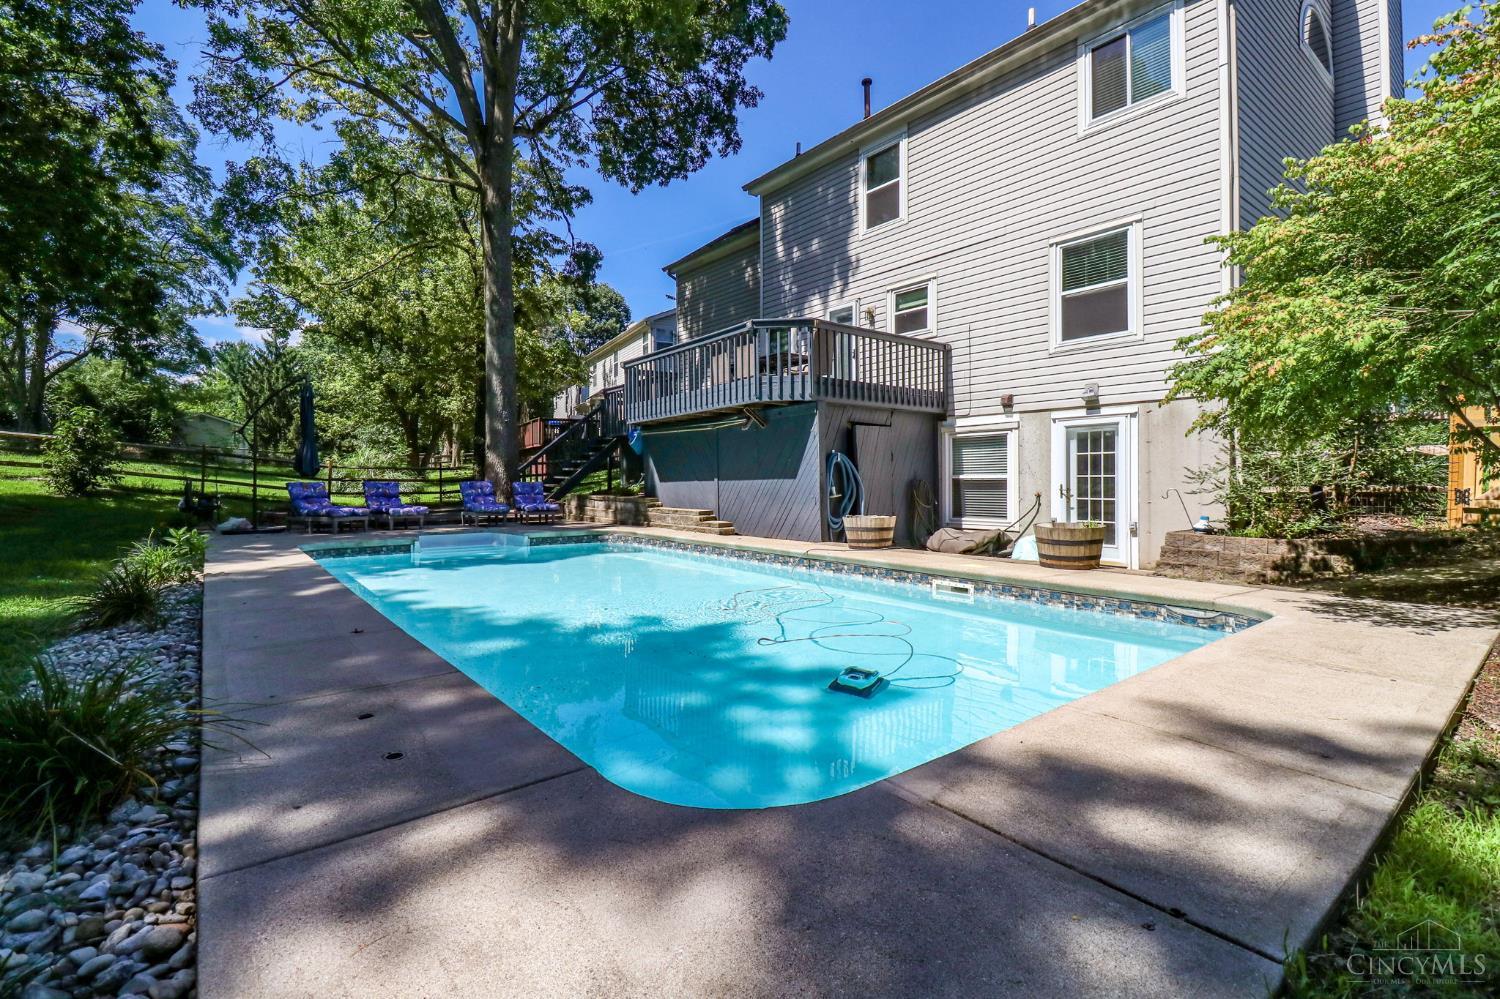
Backyard oasis featuring a sparkling in-ground pool, spacious surrounding patio, elevated deck, and convenient lower-level walkout access—perfect for summer entertaining and relaxing at home.
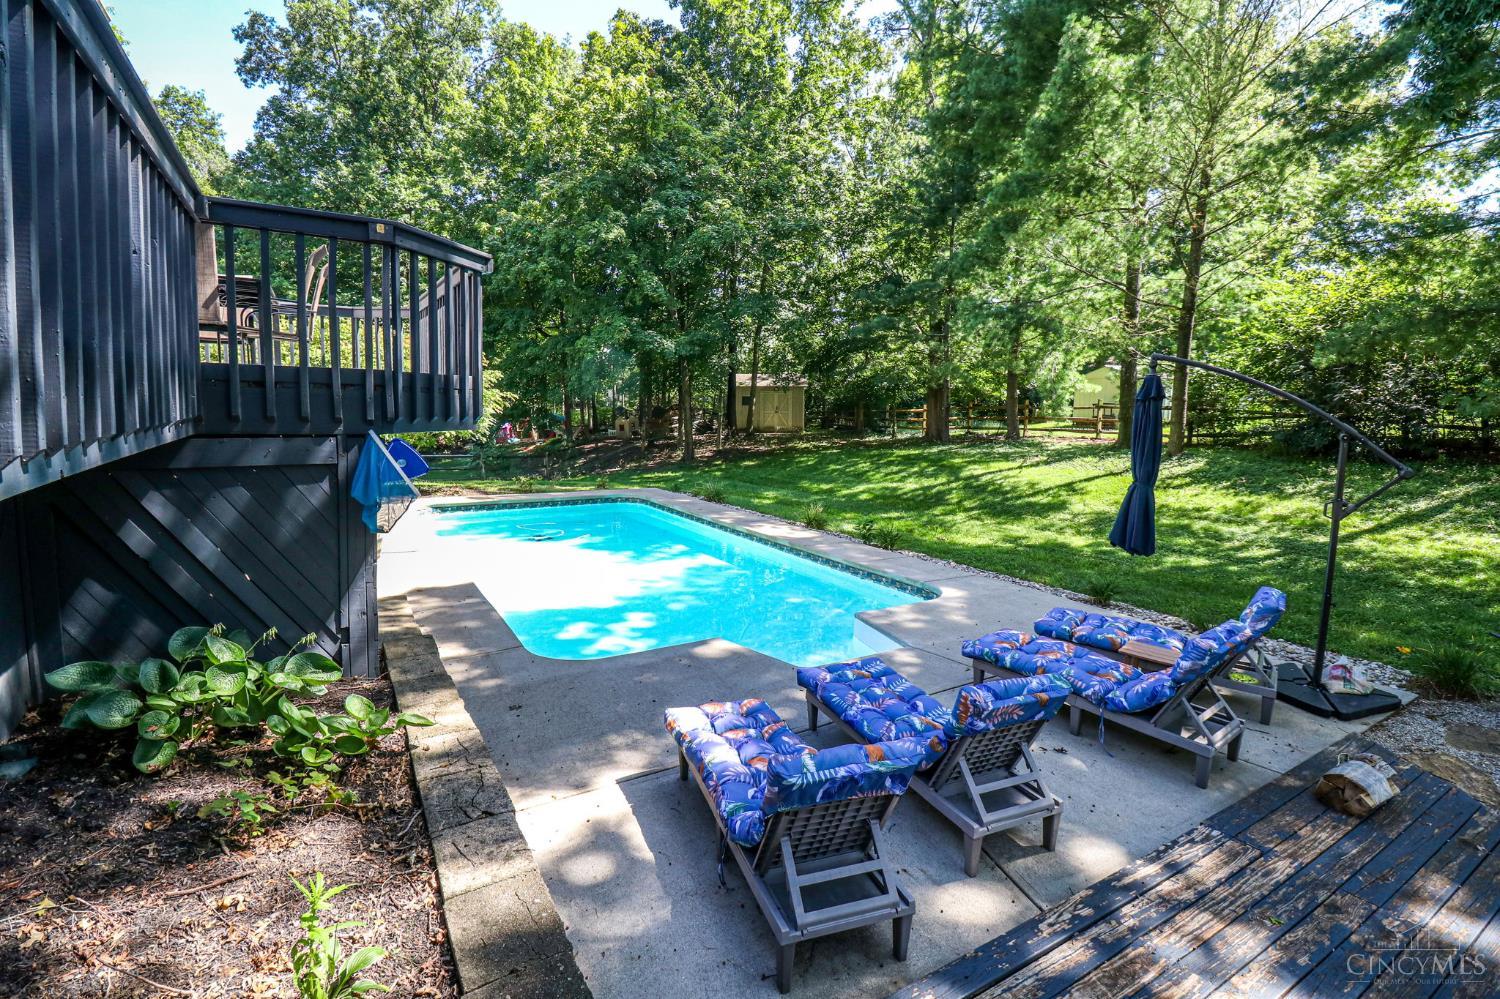
Inviting poolside retreat with a spacious patio for lounging, an elevated deck above, and a tree-lined fenced backyard that creates a relaxing setting for summer fun and outdoor entertaining.
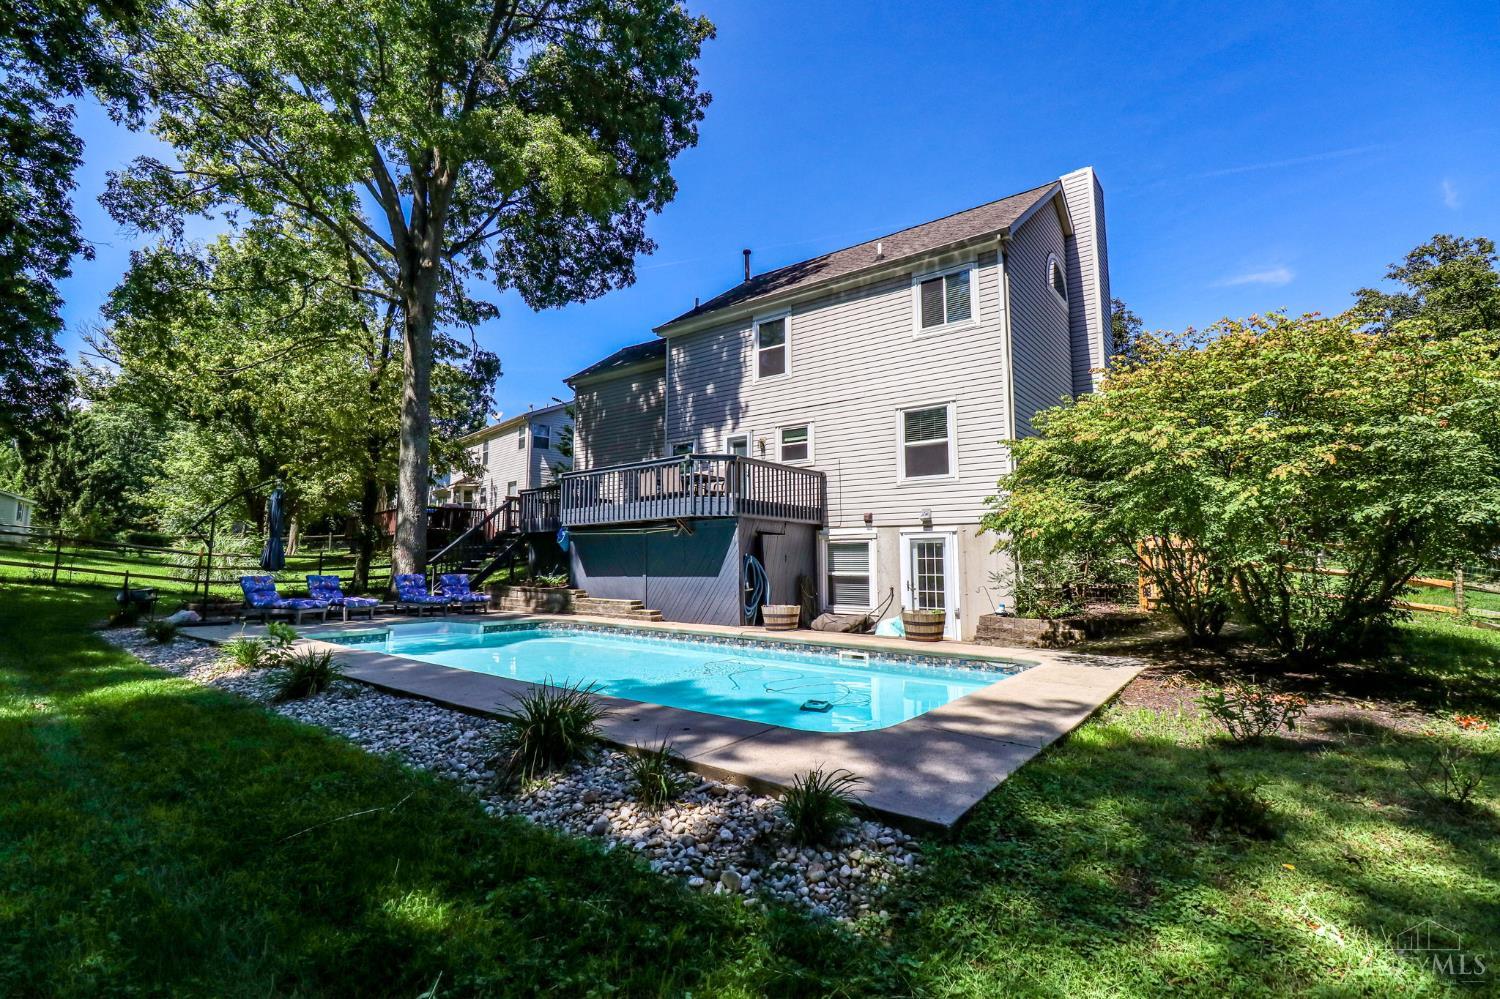
Backyard paradise with a sparkling in-ground pool, spacious patio, elevated deck, mature trees, and a fenced setting—ready for summer fun, entertaining, and relaxing at home.
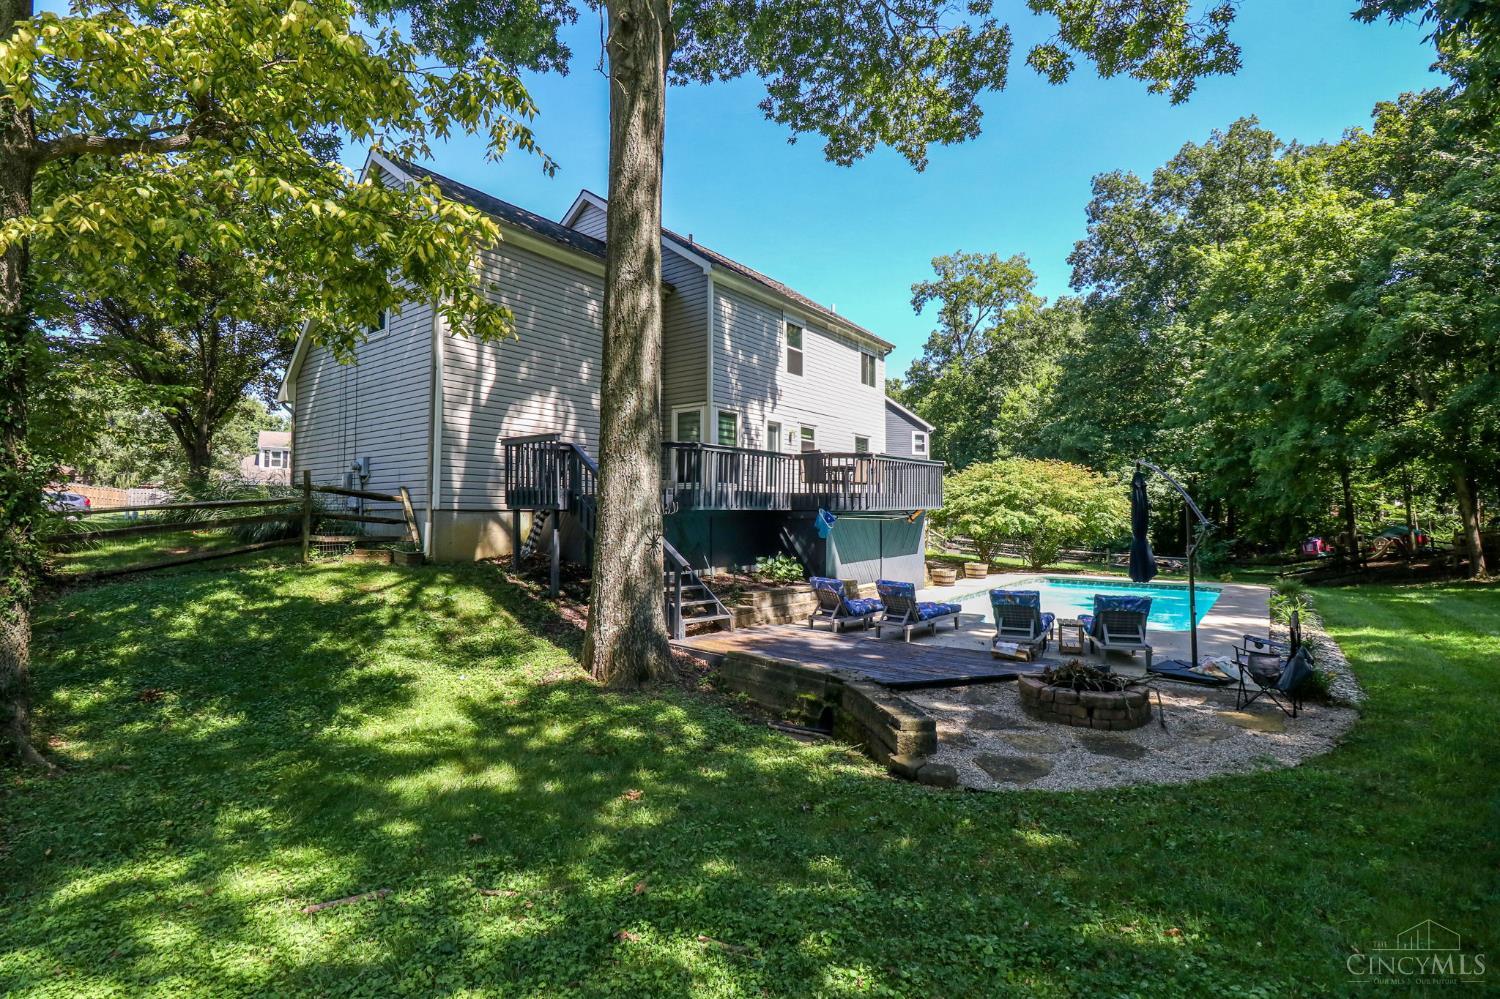
Private backyard setting with mature trees, a fenced lawn, in-ground pool, patio, and elevated deck—plenty of space to relax, play, and entertain outdoors.
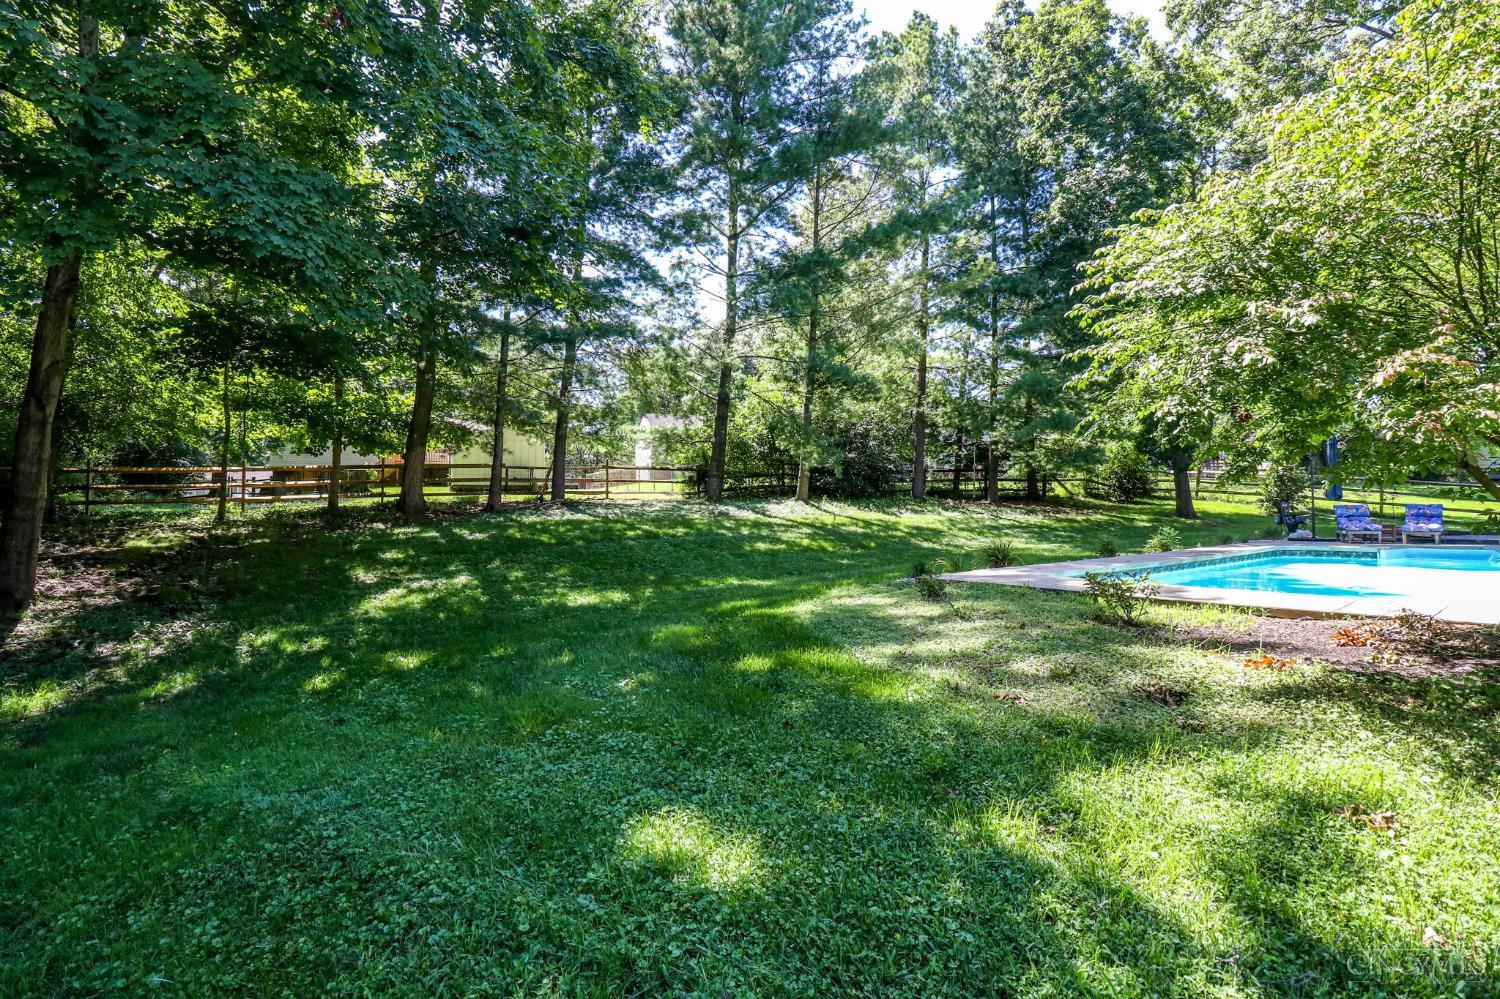
Spacious, tree-lined backyard with plenty of grassy area beyond the in-ground pool—a great combination of shade, open lawn, and outdoor space for relaxing, playing, or entertaining.

Description
Welcome to easy living in McGuffey Lakes! Tucked away on a quiet cul-de-sac, this beautifully updated 3-4 bedroom home offers the space, flexibility, and backyard you've been searching for. Enjoy a finished lower level, fenced yard, and your own in-ground poolperfect for summer entertaining and relaxing at home. Inside, you'll find fresh paint, attractive flooring, updated lighting, an upgraded hot water heater, and an updated back door. Upstairs features 3 spacious bedrooms plus a large bonus room ideal as a 4th bedroom, home office, playroom, or game room. Located in the West Clermont School District with convenient access to shopping, dining, and everyday amenities. Move-in ready with plenty of room to live, work, entertain, and enjoy!
Details
| MLS # | 1890709 |
|---|---|
| Listing Type | For Sale |
| Style | House |
| HOA Dues | $500 |
| Sub-Type | Resale |
| Status | Pending |
| Year | 1995 |
| Days On Site | 43 |
| Listing Provided By | eXp Realty | Tammy J. Will |
Features
| Bed(s) | 4 |
|---|---|
| Bath(s) | 3 Total |
| SQ Feet | 2,011 |
| Garage | 2 |
| Basement | Y |
| Pool | Yes |
| Story(s) | 2 |
| Zoning | Residential |
| Acreage | 0.36 |
| Property View | Woods |
Interior
| Rooms Total | 10 |
|---|---|
| Heating | Forced Air, Gas |
| Cooling | Central Air |
| Window Features | Vinyl |
| Appliances | Dishwasher, Dryer, Garbage Disposal, Microwave, Oven/Range, Refrigerator, Washer |
| Interior Features | Crown Molding, Vaulted Ceiling |
| Fireplace Features | Gas |
| Fireplaces Total | 1 |
Exterior
| Roof | Shingle |
|---|---|
| Exterior Features | Cul de sac, Deck, Patio, Wooded Lot |
| Construction Materials | Brick, Vinyl Siding |
| Topography | Level |
| Foundation Details | Poured |
Parking
| Parking Features | Concrete, Driveway |
|---|
Utilities
| Sewer | Public Sewer |
|---|---|
| Gas | Natural |
Area Information
| State | OH |
|---|---|
| County | Clermont |
| City | Union Twp |
| Zip Code | 45103 |
| Area | Clermont C01 |
| Subarea | Clermont C01 |
| Community Name | Union Twp. |
| School District | West Clermont Local |
| High School | West Clermont Local |
| Listing VS Median (in Union Twp.) | |
Price: $379,000 low | high Med: $344,900 sqft: 2,011 low | high Med: 2,082 $ / sqft: $188 low | high Med: $166 On site: 43 low | high Med: 50 | |
Market Activity 45103
Request a showing
Request a showing
Contact
Learn More About This Property

| State | OH |
|---|---|
| County | Clermont |
| City | Union Twp |
| Zip Code | 45103 |
| Area | Clermont C01 |
| Subarea | Clermont C01 |
| Community Name | Union Twp. |
| School District | West Clermont Local |
| High School | West Clermont Local |
| Listing VS Median (in Union Twp.) | |
Price: $379,000 low | high Med: $344,900 sqft: 2,011 low | high Med: 2,082 $ / sqft: $188 low | high Med: $166 On site: 43 low | high Med: 50 | |
Nearby Listings (Within 1/2 mile)
Price: $284K - $473K
sqft: 1,500 - 2,500
Listing Updated: September 28, 2026 at 5:48:58 PM PDT