11843 Taylor Wells Road,Chardon, OH 44024
Chardon, OH 44024










Description
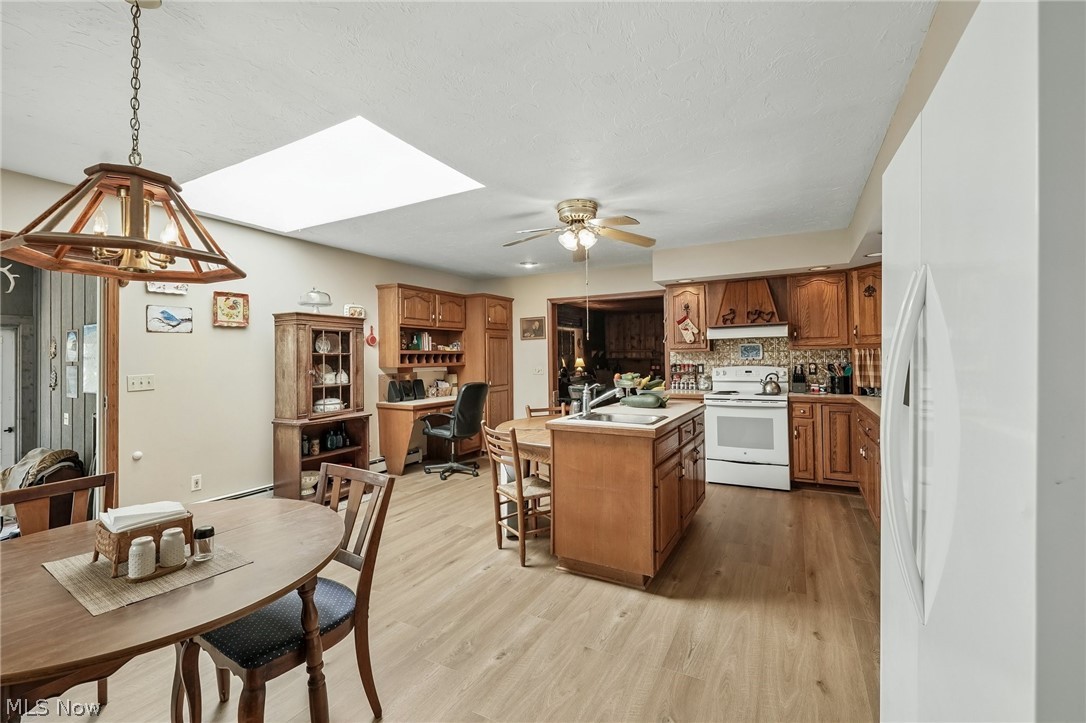
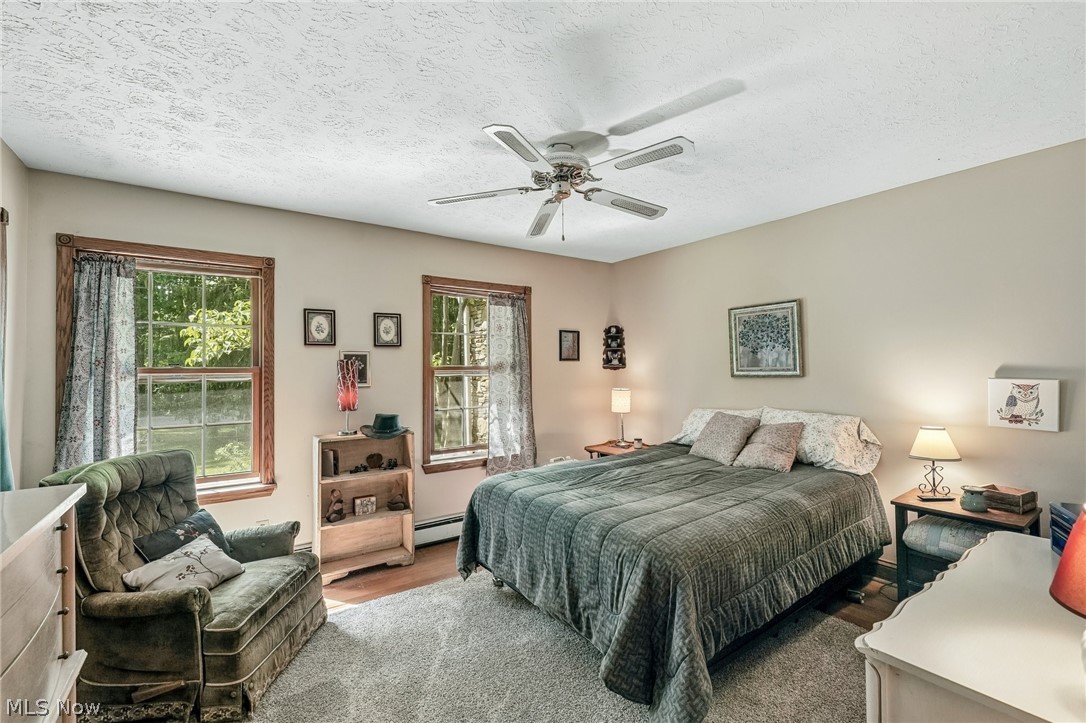
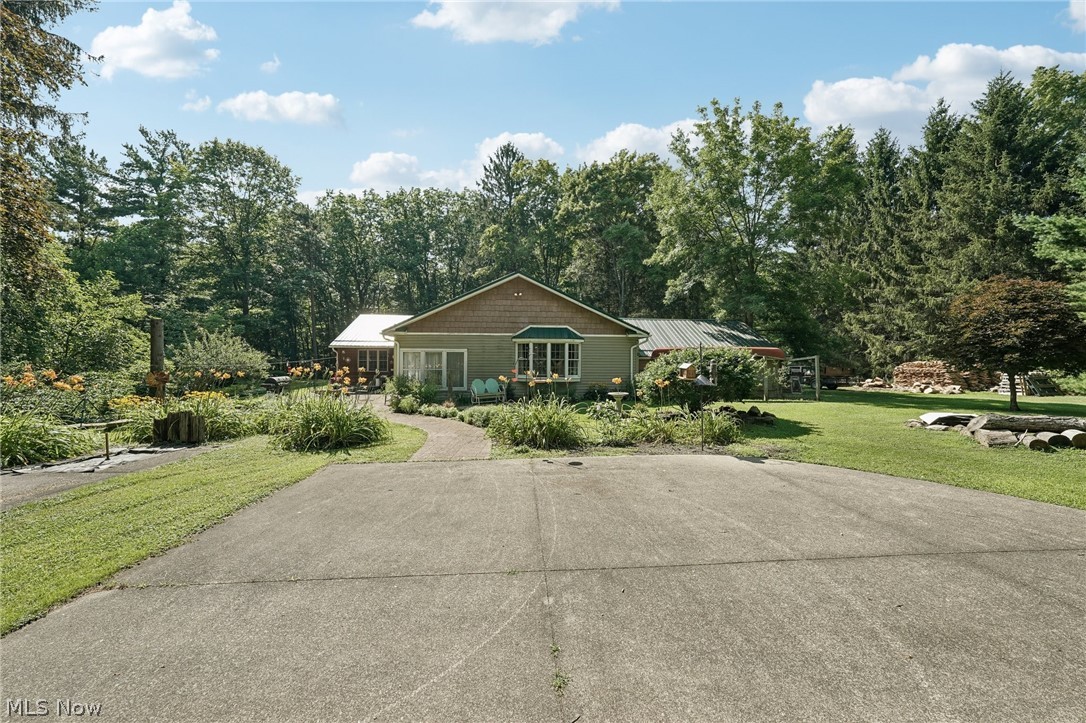
Welcome to this inviting 4-bedroom, 2.5-bath home nestled on a spacious 1.47-acre lot in desirable Claridon Township. Offering the perfect blend of comfortable living and outdoor enjoyment, this property features a metal roof and a large patio ideal for entertaining or relaxing in the peaceful country setting. Inside, enjoy a generous family/sun room that floods the space with natural light?perfect for gatherings or quiet mornings. The kitchen and family room showcase beautiful new flooring, while a wood-burning fireplace with an upgraded flue creates a warm, cozy focal point for cooler evenings. Additional highlights include a convenient 2-car attached garage and a functional layout designed for everyday living. Located just minutes from Chardon's amenities yet surrounded by the quiet of Geauga County countryside, this home offers both privacy and accessibility. A wonderful opportunity to own a well-appointed residence with room to roam.
Details
| MLS # | 5235282 |
|---|---|
| Listing Type | For Sale |
| Style | House |
| Sub-Type | Resale |
| Status | Active |
| Year | 1945 |
| Days On Site | 11 |
| Listing Provided By | Glasshouse Realty Group, LLC | Johnie A Sams |
Features
| Bed(s) | 4 |
|---|---|
| Bath(s) | 3 Total |
| SQ Feet | 2,950 |
| Garage | 2 |
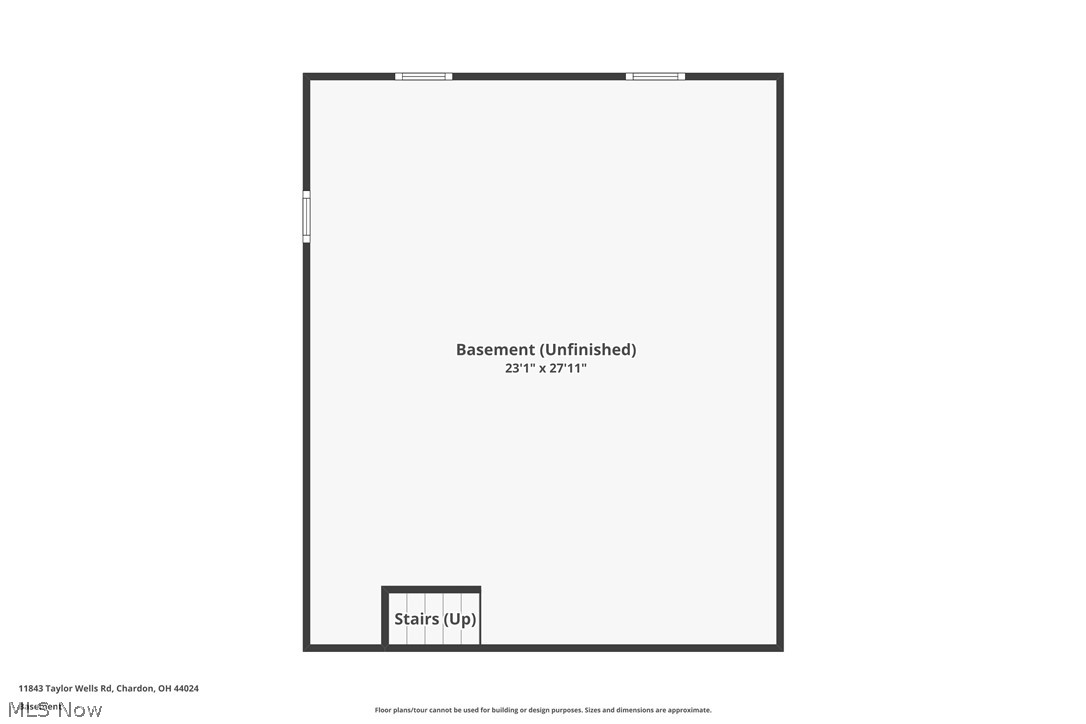
| Basement | Y |
| Story(s) | 1 |
| Acreage | 1.47 |
Parking
| Garage Yes / No | Yes |
|---|---|
| Parking Features | Attached, Driveway, Garage |
Taxes
| Tax Annual Amount | 1377.87 |
|---|
Area Information
| State | OH |
|---|---|
| County | Geauga |
| City | Chardon |
| Zip Code | 44024 |
| Community Name | Holmes |
| Listing VS Median (in Holmes) | |
Price: $359,900 low | high Med: $367,450 sqft: 2,950 low | high Med: 2,134 $ / sqft: $122 low | high Med: $203 On site: 11 low | high Med: 78 | |
Market Activity 44024
Request a showing
Request a showing
Contact
Learn More About This Property

| State | OH |
|---|---|
| County | Geauga |
| City | Chardon |
| Zip Code | 44024 |
| Community Name | Holmes |
| Listing VS Median (in Holmes) | |
Price: $359,900 low | high Med: $367,450 sqft: 2,950 low | high Med: 2,134 $ / sqft: $122 low | high Med: $203 On site: 11 low | high Med: 78 | |